This impeccably maintained 1-1/2 story townhome is a gem boasting over 3,000 sq ft of elegance, highlighted by exquisite hardwood floors and granite counter tops. Nestled in the heart of the Copper Creek Golf Community, its main level features a spacious open kitchen w/ tons of counter/storage space, which flows into a generous semi-formal dining area & onto a cozy living room w/ gas-fired fireplace. Main level owner’s suite, sunroom, laundry/full pantry combo & maintenance-free deck. Upstairs, a versatile loft area serves as a study/guest den, complemented by a bedroom & large bath. Lower level is a retreat unto itself, offering another bedroom/bath/large family room w/ a 2nd fireplace & custom wine cellar of unparalleled craftsmanship. The cellar, temperature-controlled w/ stone walls & Napa Valley wood accents, includes walk-up bar w/ beverage cooler for entertaining. Recent upgrades: gutter guards, updated HVAC system, plush carpeting in owner’s suite/family/sunrooms. The home features contemporary kitchen updates: custom drawers, door panels/handles/soft close and touchless faucet. Luxurious comfort-height toilets and a host of additional amenities: central vac, Culligan water system & surround sound wiring in lower level. With association-provided exterior maintenance this townhome epitomizes both luxury and practicality - truly a must-see!
Sold for $374,900
$374,900
4865 Pinehurst Ct, Pleasant Hill, IA 50327
3beds
2,028sqft
Townhouse, Condominium
Built in 2004
7,579 Square Feet Lot
$372,400 Zestimate®
$185/sqft
$2,265 Estimated rent
Home value
$372,400
$354,000 - $391,000
$2,265/mo
Zestimate® history
Owner options
List your home for rent
$2,265/mo
Rent Zestimate®
Find your next renter with Zillow Rental Manager. Plus, with online applications, you can quickly screen prospective tenants – for free.
$2,265/mo
Rent Zestimate®
Refinance and save
$2,790/mo
Est. payment
Refinancing to a lower rate could help reduce your monthly payments and save thousands over the life of the loan.
$2,790/mo
Est. payment
Explore your selling options
Work with a Zillow partner agent
Leverage their expertise and Zillow's premium Showcase listings to get your home seen by more buyers.
Get startedList with your own agent
Get your home in front of millions of buyers by listing it on Zillow.
Learn how to do itSell it yourself
Take full control of how buyers see your home on Zillow by listing For Sale by Owner (FSBO).
List your homeWhat's special
Zillow last checked:
Listing updated:
Listed by:
Eileen Van Kooten-Schmitt 515-224-4002,
Century 21 Signature
Bought with:
Eileen Van Kooten-Schmitt
Century 21 Signature
Source: DMMLS,MLS#: 697539 Originating MLS: Des Moines Area Association of REALTORS
Originating MLS: Des Moines Area Association of REALTORSFacts & features
Interior
Bedrooms & bathrooms
- Bedrooms: 3
- Bathrooms: 4
- Full bathrooms: 3
- 1/2 bathrooms: 1
- Main level bedrooms: 1
Heating
- Forced Air, Gas, Natural Gas
Cooling
- Central Air
Appliances
- Included: Dryer, Dishwasher, Microwave, Refrigerator, Stove, Wine Cooler, Washer
- Laundry: Main Level
Features
- Central Vacuum, Dining Area, Cable TV, Wine Cellar, Window Treatments
- Flooring: Carpet, Hardwood, Tile
- Basement: Finished,Partially Finished
- Number of fireplaces: 2
- Fireplace features: Gas Log
Interior area
- Total structure area: 2,028
- Total interior livable area: 2,028 sqft
- Finished area below ground: 1,000
Property
Parking
- Total spaces: 3
- Parking features: Attached, Garage, Three Car Garage
- Attached garage spaces: 3
Features
- Levels: One and One Half
- Stories: 1.5
- Patio & porch: Deck
- Exterior features: Deck, Sprinkler/Irrigation
Lot
- Size: 7,579 Square Feet
- Features: Rectangular Lot
Details
- Parcel number: 22100153271021
- Zoning: R-2
Construction
Type & style
- Home type: Townhouse
- Architectural style: One and One Half Story
- Property subtype: Townhouse, Condominium
Materials
- Vinyl Siding
- Foundation: Block
- Roof: Asphalt,Shingle
Condition
- Year built: 2004
Utilities & green energy
- Sewer: Public Sewer
- Water: Public
Community & HOA
HOA
- Has HOA: Yes
- Services included: Insurance, Maintenance Grounds, Maintenance Structure, Snow Removal
- HOA fee: $250 monthly
- HOA name: PinehurstCourt Townhomes Assoc
- Second HOA name: PinehurstCourt Townhomes Assoc
- Second HOA phone: 515-262-1124
Location
- Region: Pleasant Hill
Financial & listing details
- Price per square foot: $185/sqft
- Tax assessed value: $380,100
- Annual tax amount: $6,259
- Date on market: 6/19/2024
- Cumulative days on market: 67 days
- Listing terms: Cash,Conventional,FHA,VA Loan
- Road surface type: Concrete
Price history
| Date | Event | Price |
|---|---|---|
| 9/20/2024 | Sold | $374,900$185/sqft |
Source:  DMMLS #697539 Report a problem DMMLS #697539 Report a problem | ||
| 8/27/2024 | Pending sale | $374,900$185/sqft |
Source: DMMLS #697539 Report a problem | ||
| 7/22/2024 | Price change | $374,900-1.3%$185/sqft |
Source: DMMLS #697539 Report a problem | ||
| 6/19/2024 | Listed for sale | $379,900+44.4%$187/sqft |
Source: DMMLS #697539 Report a problem | ||
| 8/26/2016 | Sold | $263,000-4.4%$130/sqft |
Source: DMMLS #519417 Report a problem | ||
| 7/25/2016 | Pending sale | $275,000$136/sqft |
Source: RE/MAX OPPORTUNITIES #519417 Report a problem | ||
| 7/11/2016 | Price change | $275,000-1.8%$136/sqft |
Source: RE/MAX OPPORTUNITIES #519417 Report a problem | ||
| 6/7/2016 | Listed for sale | $280,000+16.7%$138/sqft |
Source: RE/MAX OPPORTUNITIES #519417 Report a problem | ||
| 1/21/2005 | Sold | $240,000+324.8%$118/sqft |
Source: Public Record Report a problem | ||
| 5/28/2004 | Sold | $56,500$28/sqft |
Source: Public Record Report a problem | ||
Public tax history
| Year | Property taxes | Tax assessment |
|---|---|---|
| 2025 | $6,182 +2.2% | $380,100 +6.8% |
| 2024 | $6,046 +2.6% | $356,000 |
| 2023 | $5,892 +1.2% | $356,000 +21.5% |
| 2022 | $5,822 -6.4% | $293,100 |
| 2021 | $6,220 +14.6% | $293,100 -1.4% |
| 2020 | $5,426 +3.9% | $297,400 +12.3% |
| 2019 | $5,220 -0.4% | $264,800 +8% |
| 2018 | $5,240 | $245,200 |
| 2017 | $5,240 +3.4% | $245,200 +12.8% |
| 2016 | $5,070 | $217,300 |
| 2015 | $5,070 +5.8% | $217,300 +6.4% |
| 2014 | $4,792 | $204,200 |
| 2013 | -- | $204,200 -4.3% |
| 2012 | -- | $213,300 |
| 2011 | -- | $213,300 -3.9% |
| 2010 | -- | $222,000 |
| 2009 | -- | $222,000 -0.7% |
| 2008 | -- | $223,500 |
| 2007 | -- | $223,500 +2.7% |
| 2006 | -- | $217,600 |
| 2005 | -- | $217,600 +241677.8% |
| 2003 | -- | $90 |
Find assessor info on the county website
Neighborhood: 50327
Nearby homes
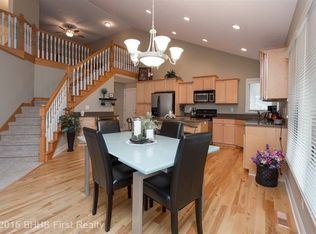
- $307,2002 bd3 ba1.8k sqft4855 Pinehurst Ct, Pleasant Hill, IA 50327Off Market
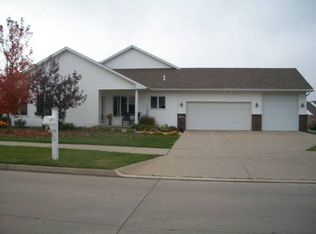
- $334,5003 bd3 ba1.7k sqft1950 Andrews Dr, Pleasant Hill, IA 50327Off Market
- $315,7002 bd3 ba1.6k sqft4845 Pinehurst Ct, Pleasant Hill, IA 50327Off Market

- $322,9003 bd3 ba1.8k sqft4850 Caldwell Ct, Pleasant Hill, IA 50327Off Market
- $347,8003 bd4 ba3.2k sqft1930 Andrews Dr, Pleasant Hill, IA 50327Off Market
- $344,3003 bd4 ba1.7k sqft4820 Caldwell Ct, Pleasant Hill, IA 50327Off Market
- $335,2004 bd4 ba2k sqft4880 Pinehurst Ct, Pleasant Hill, IA 50327Off Market
- $311,2003 bd2 ba1.9k sqft4825 Pinehurst Ct, Pleasant Hill, IA 50327Off Market
Nearby schools
GreatSchools rating
- 5/10Clay Elementary SchoolGrades: PK-5Distance: 2.9 mi
- 5/10Southeast Polk Junior High SchoolGrades: 8-9Distance: 4.3 mi
- 8/10Southeast Polk High SchoolGrades: 10-12Distance: 4 mi
Schools provided by the listing agent
- District: Southeast Polk
Source: DMMLS. This data may not be complete. We recommend contacting the local school district to confirm school assignments for this home.


Get pre-qualified for a loan
At Zillow Home Loans, we can pre-qualify you in as little as 5 minutes with no impact to your credit score.An equal housing lender. NMLS #10287.
Sell for more on Zillow
Get a Zillow Showcase℠ listing at no additional cost and you could sell for .
$372,400
2% more
+$7,448
With Zillow Showcase(estimated)
$379,848
- Iowa
- Polk County
- Pleasant Hill
- 50327
- 4865 Pinehurst Ct
Nearby cities
Nearby zip codes
Other Pleasant Hill Topics
