Skip main navigation
Off market
  • $671,600

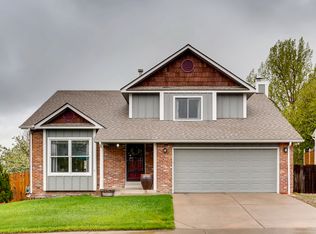
    4865 S Estes Way, Denver, CO 80123

    5beds
    3baths
    2,514sqft
    Detached Single Family
    Built in 1983
    8,794 Square Feet Lot
    $671,600 Zestimate®
    $267/sqft
    $3,313 Estimated rent

    Home value

    $671,600

    $638,000 - $705,000

    $3,313/mo

    Zestimate® history
    Loading
    Loading...

    Owner options

    List your home for rent

    $3,313/mo

    Rent Zestimate®

    Find your next renter with Zillow Rental Manager. Plus, with online applications, you can quickly screen prospective tenants – for free.

    Learn more

    $3,313/mo

    Rent Zestimate®

    Refinance and save

    $3,114/mo

    Est. payment

    Refinancing to a lower rate could help reduce your monthly payments and save thousands over the life of the loan.

    See today's rates

    $3,114/mo

    Est. payment

    Explore your selling options

    Work with a Zillow partner agent

    Leverage their expertise and Zillow's premium Showcase listings to get your home seen by more buyers.

    Get started

    List with your own agent

    Get your home in front of millions of buyers by listing it on Zillow.

    Learn how to do it

    Sell it yourself

    Take full control of how buyers see your home on Zillow by listing For Sale by Owner (FSBO).

    List your home

    What's special

    Amazing Upgrades Through out! Formal Living RM & Cozy Family RM ~ 3 to 5 Bedrooms, 3 baths, main floor laundry / mud room ~ New windows (lifetime warranty), New driveway, newer exterior paint & gutters, new kitchen w/ 1" granite counter tops, glass back splash, under cabinet lighting, deep double sink fancy faucet, extensive cabinets 2 pantries, July 2018 new Black Stainless all appliances, large eating space, newer hot water heater, REAL Hardwood Floors, Newer Baseboards, knock down ceilings, Up-Grade Lighting ~ 2 Master Suites ~ 3 sides enclosed back patio complete w/ 8 person hot tub ~ mature landscaping, sprinkler system, fully fence oversize yard ~ private fire pit space great for entertaining ~ Quiet street ~ walk to Southwest Recreation Center & 3 Beautiful parks. Pictures and descriptions does not give this home the true appreciation of this Fantastic Home. Come buy and see OPEN HOUSE Sat. Aug. 24 1:00 - 4:00 - OR schedule your showing today before it is gone.

    This property is off market, which means it's not currently listed for sale or rent on Zillow. This may be different from what's available on other websites or public sources.

    Facts & features

    Interior

    Bedrooms & bathrooms
    • Bedrooms: 5
    • Bathrooms: 3
    Heating
    • Forced air, Gas
    Cooling
    • Central
    Appliances
    • Included: Dishwasher, Dryer, Garbage disposal, Microwave, Range / Oven, Refrigerator, Washer
    • Laundry: Washer/Dryer Included
    Features
    • Window Coverings, Pantry, Walk-In Closet(s), Double Pane Windows, Built-in Features, Skylights, Open Floorplan, Remodeled, Exercise Room, Master Suite, Eating Space / Kitchen, Vaulted, Updated, Smoke Free
    • Flooring: Tile, Carpet, Hardwood
    • Basement: Finished
    • Has fireplace: Yes
    • Fireplace features: Gas/Gas Logs
    Interior area
    • Total interior livable area: 2,514 sqft

    Property

    Parking
    • Parking features: Garage - Attached
    Features
    • Exterior features: Wood, Brick
    • Has spa: Yes
    Lot
    • Size: 8,794 sqft
    • Features: Near Public Transit, Irrigated, Recreation, Master Planned
    Details
    • Parcel number: 0910405005000
    • Zoning: R-1

    Construction

    Type & style
    • Home type: SingleFamily
    • Architectural style: Traditional
    • Property subtype: Detached Single Family
    Materials
    • Roof: Composition
    Condition
    • Year built: 1983

    Utilities & green energy

    • Sewer: Public Sewer

    Community & neighborhood

    Location
    • Region: Denver

    Other

    Other facts
    • Flooring: Wood, Carpet, Tile
    • Sewer: Public Sewer
    • Heating: Forced Air, Gas
    • Appliances: Dishwasher, Garbage Disposal, Dryer, Washer, Self Cleaning Oven, Range Hood, Smoke Alarm, Refrigerator (Kitchen), Stove/Range/Oven, Microwave Oven, Sprinklers
    • InteriorFeatures: Window Coverings, Pantry, Walk-In Closet(s), Double Pane Windows, Built-in Features, Skylights, Open Floorplan, Remodeled, Exercise Room, Master Suite, Eating Space / Kitchen, Vaulted, Updated, Smoke Free
    • ExteriorFeatures: Patio, Hot Tub/Spa, Sprinkler System, Yard, Professional Landscaping, Lighting, Covered Patio, Gutters, Fence, Garden Area, Front Porch, Playground Area
    • FireplacesTotal: 1
    • Zoning: R-1
    • ConstructionMaterials: Wood Siding, Brick
    • ArchitecturalStyle: Traditional
    • OpenParkingSpaces: 0
    • Cooling: Ceiling Fan(s), Attic Fan, Air Conditioning-Central
    • Roof: Composition Shingles
    • LotFeatures: Near Public Transit, Irrigated, Recreation, Master Planned
    • PropertySubType: Detached Single Family
    • LaundryFeatures: Washer/Dryer Included
    • FireplaceFeatures: Gas/Gas Logs
    • StructureType: Multi-Level
    • AboveGradeFinishedAreaSource: 1804
    • MlsStatus: Active

    Price history

    DateEventPrice
    6/17/2021Sold$590,000+19.3%$235/sqft
    Source: Public Record Report a problem
    9/6/2019Price change$494,500+1.1%$197/sqft
    Source: HomeSmart Realty Group #3980947 Report a problem
    8/28/2019Pending sale$489,000$195/sqft
    Source: HomeSmart Realty Group #3980947 Report a problem
    8/22/2019Price change$489,000-1.1%$195/sqft
    Source: HomeSmart Realty Group #3980947 Report a problem
    8/9/2019Listed for sale$494,500+204.3%$197/sqft
    Source: Owner Report a problem
    8/13/1997Sold$162,500$65/sqft
    Source: Public Record Report a problem

    Public tax history

    YearProperty taxesTax assessment
    2024$2,734 +11.6%$35,280 -8%
    2023$2,449 +3.6%$38,330 +24.4%
    2022$2,365 +14.3%$30,800 -2.8%
    2021$2,069 +2.9%$31,690 +13.6%
    2020$2,011 -0.6%$27,885 -0.7%
    2019$2,024 $28,080 +7.3%
    2018$2,024 +0.3%$26,160
    2017$2,018 +12.5%$26,160 +13.9%
    2016$1,794 +27.3%$22,960
    2015$1,409 0%$22,960 +35.3%
    2014$1,410 -11.7%$16,970
    2013$1,597 +17.9%$16,970 -10.6%
    2012$1,354 +2.2%$18,990
    2011$1,324 +2.2%$18,990 -4.5%
    2010$1,296 -6.3%$19,890
    2009$1,382 -0.2%$19,890 -3.9%
    2008$1,385 +5.7%$20,700
    2007$1,310 +1.1%$20,700 +5.8%
    2006$1,296 +2.4%$19,570
    2005$1,265 $19,570

    Find assessor info on the county website

    Neighborhood: Marston

    Nearby schools

    GreatSchools rating
    Schools provided by the listing agent
    • Elementary: Grant Ranch E-8
    • Middle: Grant Ranch E-8
    • High: John F. Kennedy
    • District: Denver 1

    Source: The MLS. This data may not be complete. We recommend contacting the local school district to confirm school assignments for this home.

    Get a cash offer in 3 minutes
    Find out how much your home could sell for in as little as 3 minutes with a no-obligation cash offer.
    Estimated market value
    $671,600
    Get a cash offer in 3 minutes
    Find out how much your home could sell for in as little as 3 minutes with a no-obligation cash offer.
    Estimated market value
    $671,600