Welcome to this stunning single family in the prestigious community Park Place neighborhood that embodies modern luxury and chic comfort. Nestled in the heart of Ontario, this home is the perfect blend of sophistication and functionality.
As you approach this 2,389 sq.ft. 4 bed, 3 bath property, this charming house invites you in with manicured landscaping and a meticulously maintained exterior. Step through the front door and enter a world of elegance where natural light floods the open concept living spaces creating an inviting and warm atmosphere.
The gourmet kitchen is a chef's dream with stainless steel appliances, granite countertops and a large island for all your cooking needs. Whether you're hosting a dinner party or enjoying a quiet meal with family, this kitchen is sure to impress.
The master suite is a private oasis, offering a spacious retreat with a spa-like ensuite bathroom and walk-in closet. The additional bedrooms are generously sized and provide flexibility for guests, home office or growing family.
Located in a sought-after neighborhood, this home is conveniently located near parks, schools, shopping and dining options. Commuting is a breeze with easy access to major highways and transportation hubs.
Sold for $860,000
Listed by: Universal Elite Inc. • Yong Chen • Contact: 626-964-8999
Bought with: UNIVERSAL ELITE REALTY
$860,000
4865 S Starry Night Ln, Ontario, CA 91762
4beds
2,389sqft
Single Family Residence
Built in 2018
4,239 Square Feet Lot
$845,100 Zestimate®
$360/sqft
$3,860 Estimated rent
Home value
$845,100
$803,000 - $887,000
$3,860/mo
Zestimate® history
Owner options
List your home for rent
$3,860/mo
Rent Zestimate®
Find your next renter with Zillow Rental Manager. Plus, with online applications, you can quickly screen prospective tenants – for free.
$3,860/mo
Rent Zestimate®
Refinance and save
$5,630/mo
Est. payment
Refinancing to a lower rate could help reduce your monthly payments and save thousands over the life of the loan.
$5,630/mo
Est. payment
Explore your selling options
Work with a Zillow partner agent
Leverage their expertise and Zillow's premium Showcase listings to get your home seen by more buyers.
Get startedList with your own agent
Get your home in front of millions of buyers by listing it on Zillow.
Learn how to do itSell it yourself
Take full control of how buyers see your home on Zillow by listing For Sale by Owner (FSBO).
List your homeWhat's special
Zillow last checked:
Listing updated:
Listed by:
Yong Chen DRE #01428428 626-922-9686,
Universal Elite Inc.
Bought with:
KEN CHEN, DRE #01834621
UNIVERSAL ELITE REALTY
Source: CRMLS,MLS#: TR24015417 Originating MLS: California Regional MLS
Originating MLS: California Regional MLSFacts & features
Interior
Bedrooms & bathrooms
- Bedrooms: 4
- Bathrooms: 3
- Full bathrooms: 3
- Main level bathrooms: 1
- Main level bedrooms: 1
Rooms
- Room types: Bedroom, Entry/Foyer, Family Room, Great Room, Kitchen, Laundry, Loft, Living Room, Primary Bathroom, Primary Bedroom, Office, Other
Bedroom
- Features: Bedroom on Main Level
Heating
- Central
Cooling
- Central Air
Appliances
- Included: 6 Burner Stove
- Laundry: Washer Hookup, Gas Dryer Hookup, Inside, Laundry Room, Upper Level
Features
- Granite Counters, Open Floorplan, Storage, Tile Counters, Bedroom on Main Level, Loft, Primary Suite, Walk-In Closet(s)
- Has fireplace: No
- Fireplace features: None
- Common walls with other units/homes: 1 Common Wall
Interior area
- Total interior livable area: 2,389 sqft
Property
Parking
- Total spaces: 2
- Parking features: Garage - Attached
- Attached garage spaces: 2
Features
- Levels: Two
- Stories: 2
- Entry location: main entry
- Pool features: Community, Heated, Association
- Has view: Yes
- View description: None
Lot
- Size: 4,239 Square Feet
- Features: 0-1 Unit/Acre
Details
- Parcel number: 1073242340000
- Special conditions: Standard
Construction
Type & style
- Home type: SingleFamily
- Property subtype: Single Family Residence
- Attached to another structure: Yes
Condition
- New construction: No
- Year built: 2018
Utilities & green energy
- Sewer: Public Sewer
- Water: Public
Community & HOA
Community
- Features: Dog Park, Mountainous, Park, Street Lights, Sidewalks, Water Sports, Pool
HOA
- Has HOA: Yes
- Amenities included: Fire Pit, Outdoor Cooking Area, Barbecue, Picnic Area, Pool, Spa/Hot Tub
- HOA fee: $140 monthly
- HOA name: Park Place Master association
- HOA phone: 909-923-5028
Location
- Region: Ontario
Financial & listing details
- Price per square foot: $360/sqft
- Tax assessed value: $877,200
- Annual tax amount: $13,785
- Date on market: 1/28/2024
- Cumulative days on market: 7 days
- Listing terms: Cash,Conventional,Contract
Price history
| Date | Event | Price |
|---|---|---|
| 6/15/2025 | Listing removed | $3,600$2/sqft |
Source: Zillow Rentals Report a problem | ||
| 6/9/2025 | Listed for rent | $3,600+9.1%$2/sqft |
Source: Zillow Rentals Report a problem | ||
| 3/29/2024 | Listing removed | -- |
Source: Zillow Rentals Report a problem | ||
| 3/25/2024 | Listed for rent | $3,300$1/sqft |
Source: Zillow Rentals Report a problem | ||
| 3/8/2024 | Sold | $860,000+10.5%$360/sqft |
Source:  CRMLS #TR24015417 Report a problem CRMLS #TR24015417 Report a problem | ||
| 2/6/2024 | Pending sale | $778,000+50.8%$326/sqft |
Source: CRMLS #TR24015417 Report a problem | ||
| 8/23/2018 | Sold | $516,000$216/sqft |
Source: Public Record Report a problem | ||
Public tax history
| Year | Property taxes | Tax assessment |
|---|---|---|
| 2025 | $13,785 +31.5% | $877,200 +50.1% |
| 2024 | $10,479 +2.9% | $584,349 +2% |
| 2023 | $10,186 +0.8% | $572,892 +2% |
| 2022 | $10,101 -3.2% | $561,659 +2% |
| 2021 | $10,430 +2.1% | $550,646 +1% |
| 2020 | $10,212 +2.3% | $545,000 +5.6% |
| 2019 | $9,979 +74.1% | $515,957 +296.2% |
| 2018 | $5,731 | $130,215 |
Find assessor info on the county website
Neighborhood: 91762
Nearby homes
- $876,4004 bd3 ba2.6k sqft4875 S Starry Night Ln, Ontario, CA 91762Off Market

- $846,3004 bd3 ba2.6k sqft4855 S Starry Night Ln, Ontario, CA 91762Off Market
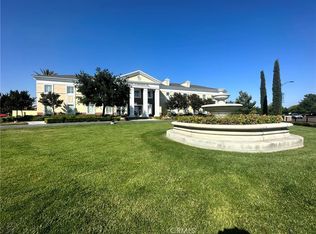
- $884,7004 bd3 ba2.6k sqft4864 Ophelia Ln, Ontario, CA 91762Off Market

- $788,3004 bd3 ba2.5k sqft4845 S Starry Night Ln, Ontario, CA 91762Off Market
- $751,9004 bd3 ba2.3k sqft4874 Ophelia Ln, Ontario, CA 91762Off Market
- $835,8004 bd2 ba2.5k sqft4874 S Starry Night Ln, Ontario, CA 91762Off Market
- $803,5004 bd3 ba2.5k sqft4854 S Ophelia Ln, Ontario, CA 91762Off Market
- $761,9004 bd3 ba2.5k sqft4884 Ophelia Ln, Ontario, CA 91762Off Market
Nearby schools
GreatSchools rating
- 10/10Park View ElementaryGrades: K-6Distance: 0.1 mi
- 6/10Grace Yokley Middle SchoolGrades: 7-8Distance: 2.5 mi
- 5/10Colony High SchoolGrades: 9-12Distance: 2.4 mi
Schools provided by the listing agent
- Elementary: Parkview
- Middle: Grace Yokley
- High: Colony
Source: CRMLS. This data may not be complete. We recommend contacting the local school district to confirm school assignments for this home.
Get a cash offer in 3 minutes
Find out how much your home could sell for in as little as 3 minutes with a no-obligation cash offer.
Estimated market value
$845,100
Get a cash offer in 3 minutes
Find out how much your home could sell for in as little as 3 minutes with a no-obligation cash offer.
Estimated market value
$845,100
- California
- San Bernardino County
- Ontario
- 91762
- 4865 S Starry Night Ln
Nearby cities
Nearby neighborhoods
Nearby zip codes
Other Ontario Topics
