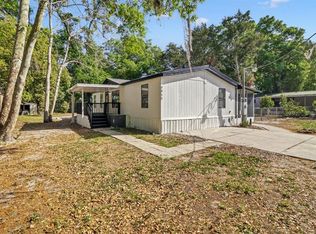
Welcome home to this well-kept 2 bedroom, 2 bathroom manufactured home offering just over 1,000 sq ft of comfortable living space. This 1996 home has been nicely maintained over the years and is ready for its next chapter. Step inside to find brand new hardwood floors in the main living area, a brand new dishwasher, and newer appliances. The kitchen features uniquely designed glass cabinets with plenty of storage, while the laundry room offers even more cabinet space plus washer/dryer hookups. Both bedrooms include built-in closets, and the bathrooms feature a double vanity and wood flooring. Outside, you’ll love the brand new screened porch and new front deck—perfect for relaxing under the mature oak trees that provide plenty of shade. The yard is fully chain-link fenced and includes a carport for covered parking. The roof was redone about eight years ago, and the AC is in good working condition. This home has been fully inspected, providing added peace of mind and security for the new buyer. Whether you’re looking for a first home, a vacation getaway, or a great rental opportunity, this property has endless potential and plenty of charm.
Sold for $148,500
$148,500
4865 SE 145TH PLACE, SUMMERFIELD, FL 34491
2beds
1,056sqft
Manufactured Home, Single Family Residence
Built in 1996
9,583 Square Feet Lot
$148,900 Zestimate®
$141/sqft
$-- Estimated rent
Home value
$148,900
$134,000 - $165,000
Not available
Zestimate® history
Owner options
List your home for rent
Find your next renter with Zillow Rental Manager. Plus, with online applications, you can quickly screen prospective tenants – for free.
Refinance and save
$1,087/mo
Est. payment
Refinancing to a lower rate could help reduce your monthly payments and save thousands over the life of the loan.
$1,087/mo
Est. payment
Explore your selling options
Work with a Zillow partner agent
Leverage their expertise and Zillow's premium Showcase listings to get your home seen by more buyers.
Get startedList with your own agent
Get your home in front of millions of buyers by listing it on Zillow.
Learn how to do itSell it yourself
Take full control of how buyers see your home on Zillow by listing For Sale by Owner (FSBO).
List your homeWhat's special
Newer appliancesMature oak treesPlenty of storageUniquely designed glass cabinetsNew front deckCarport for covered parkingWood flooring
Zillow last checked:
Listing updated:
Listed by:
Alexis Gibson 352-408-9997,
LPT REALTY, LLC 877-366-2213
Bought with:
Non-Member Agent
STELLAR NON-MEMBER OFFICE
Source: Stellar MLS,MLS#: G5103273 Originating MLS: Orlando Regional
Originating MLS: Orlando Regional
Facts & features
Interior
Bedrooms & bathrooms
- Bedrooms: 2
- Bathrooms: 2
- Full bathrooms: 2
Primary bedroom
- Features: Built-in Closet
- Level: First
- Area: 132 Square Feet
- Dimensions: 11x12
Bedroom 1
- Features: Built-in Closet
- Level: First
- Area: 120 Square Feet
- Dimensions: 10x12
Bathroom 1
- Level: First
- Area: 112 Square Feet
- Dimensions: 8x14
Bathroom 2
- Level: First
- Area: 55 Square Feet
- Dimensions: 5x11
Dining room
- Level: First
- Area: 112 Square Feet
- Dimensions: 8x14
Kitchen
- Level: First
- Area: 56 Square Feet
- Dimensions: 8x7
Laundry
- Level: First
- Area: 48 Square Feet
- Dimensions: 8x6
Living room
- Level: First
- Area: 182 Square Feet
- Dimensions: 13x14
Heating
- Electric
Cooling
- Central Air
Appliances
- Included: Convection Oven, Dishwasher, Electric Water Heater, Exhaust Fan, Range, Refrigerator
- Laundry: Common Area, Electric Dryer Hookup, Inside, Washer Hookup
Features
- Ceiling Fan(s), Eating Space In Kitchen, High Ceilings, Kitchen/Family Room Combo, Open Floorplan, Primary Bedroom Main Floor, Split Bedroom, Thermostat
- Flooring: Carpet, Luxury Vinyl
- Basement: Crawl Space
- Has fireplace: No
Interior area
- Total structure area: 1,836
- Total interior livable area: 1,056 sqft
Property
Parking
- Total spaces: 1
- Parking features: Covered
- Carport spaces: 1
Features
- Levels: One
- Stories: 1
- Patio & porch: Covered, Porch, Screened
- Exterior features: Private Mailbox, Rain Gutters
- Fencing: Chain Link
Lot
- Size: 9,583 Square Feet
- Features: Cleared, Level
- Residential vegetation: Mature Landscaping, Oak Trees
Details
- Parcel number: 4170001057
- Zoning: R4
- Special conditions: None
Construction
Type & style
- Home type: MobileManufactured
- Architectural style: Bungalow,Cottage
- Property subtype: Manufactured Home, Single Family Residence
Materials
- Vinyl Siding
- Foundation: Crawlspace
- Roof: Metal
Condition
- New construction: No
- Year built: 1996
Utilities & green energy
- Sewer: Septic Tank
- Water: Well
- Utilities for property: BB/HS Internet Available, Cable Available, Electricity Connected, Water Connected
Community & HOA
Community
- Pet fee: $0 monthly
- Subdivision: BREEZEWOOD ESTATES
HOA
- Has HOA: No
Location
- Region: Summerfield
Financial & listing details
- Price per square foot: $141/sqft
- Tax assessed value: $125,699
- Annual tax amount: $569
- Date on market: 10/17/2025
- Cumulative days on market: 36 days
- Listing terms: Cash,Conventional,USDA Loan,VA Loan
- Ownership: Fee Simple
- Total actual rent: 0
- Electric utility on property: Yes
- Road surface type: Paved, Asphalt
- Body type: Single Wide
Price history
| Date | Event | Price |
|---|---|---|
| 12/26/2025 | Sold | $148,500-1%$141/sqft |
Source:  Stellar MLS #G5103273 Report a problem Stellar MLS #G5103273 Report a problem | ||
| 11/24/2025 | Pending sale | $149,998$142/sqft |
Source: Stellar MLS #G5103273 Report a problem | ||
| 10/17/2025 | Listed for sale | $149,998$142/sqft |
Source: Stellar MLS #G5103273 Report a problem | ||
Public tax history
| Year | Property taxes | Tax assessment |
|---|---|---|
| 2025 | $795 +39.7% | $43,323 +2.9% |
| 2024 | $569 +3.1% | $42,102 +3% |
| 2023 | $552 +3.3% | $40,876 +3% |
| 2022 | $534 +2.1% | $39,685 +3% |
| 2021 | $523 +1.4% | $38,529 +1.4% |
| 2020 | $516 +2.4% | $37,997 +2.3% |
| 2019 | $504 | $37,143 +1.9% |
| 2018 | $504 +7.7% | $36,450 +2.1% |
| 2017 | $468 +9.1% | $35,700 +2.1% |
| 2016 | $430 | $34,966 +0.7% |
| 2015 | $430 +2.4% | $34,723 +0.3% |
| 2014 | $419 -4.7% | $34,611 -4% |
| 2013 | $440 +2.4% | $36,059 +1.7% |
| 2012 | $430 +3.8% | $35,456 +3% |
| 2011 | $414 +2.1% | $34,423 +1.5% |
| 2010 | $406 +4.5% | $33,914 +2.7% |
| 2009 | $388 +0.7% | $33,022 +0.1% |
| 2008 | $385 -36% | $32,990 +3% |
| 2007 | $602 +1.2% | $32,030 +2.5% |
| 2006 | $594 +13.5% | $31,249 +3% |
| 2005 | $524 | $30,339 +3% |
| 2004 | $524 +12% | $29,456 +4.3% |
| 2002 | $468 +14.4% | $28,230 +4.6% |
| 2001 | $409 | $26,977 |
| 2000 | $409 | $26,977 |
Find assessor info on the county website
Neighborhood: 34491
Nearby homes
- $169,9903 bd2 ba1k sqft4855 SE 145th Pl, Summerfield, FL 34491Sold
- $104,0004 bd2 ba1k sqft4860 SE 145th St, Summerfield, FL 34491Off Market
- $56,5002 bd1 ba672 sqft4882 SE 145th St, Summerfield, FL 34491Off Market
- $57,9003 bd1 ba784 sqft4825 SE 145th Pl, Summerfield, FL 34491Off Market
- $100,8002 bd2 ba924 sqft4840 SE 145th St, Summerfield, FL 34491Off Market
- $44,2612 bd1 ba784 sqft4862 SE 145th Pl, Summerfield, FL 34491Off Market
- $77,7002 bd1 ba672 sqft4891 SE 145th Pl, Summerfield, FL 34491Off Market
- $89,0002 bd2 ba696 sqft4870 SE 145th Pl, Summerfield, FL 34491Off Market
Nearby schools
GreatSchools rating
- 3/10Harbour View Elementary SchoolGrades: PK-5Distance: 3.3 mi
- 7/10Belleview Middle SchoolGrades: 6-8Distance: 4.3 mi
- 3/10Belleview High SchoolGrades: 9-12Distance: 4.5 mi
Get a cash offer in 3 minutes
Find out how much your home could sell for in as little as 3 minutes with a no-obligation cash offer.
Estimated market value
$148,900
Get a cash offer in 3 minutes
Find out how much your home could sell for in as little as 3 minutes with a no-obligation cash offer.
Estimated market value
$148,900
- Florida
- Marion County
- Summerfield
- 34491
- 4865 SE 145TH PLACE
