Skip main navigation
Closed
  • $555,000

    4865 Skyline Drive, Delanson, NY 12053

    3beds
    2,368sqft
    Single Family Residence, Residential
    Built in 2001
    3.1 Acres Lot
    $581,800 Zestimate®
    $234/sqft
    $3,273 Estimated rent

    Home value

    $581,800

    $448,000 - $751,000

    $3,273/mo

    Zestimate® history
    Loading
    Loading...

    Owner options

    List your home for rent

    $3,273/mo

    Rent Zestimate®

    Find your next renter with Zillow Rental Manager. Plus, with online applications, you can quickly screen prospective tenants – for free.

    Learn more

    $3,273/mo

    Rent Zestimate®

    Refinance and save

    $3,980/mo

    Est. payment

    Refinancing to a lower rate could help reduce your monthly payments and save thousands over the life of the loan.

    See today's rates

    $3,980/mo

    Est. payment

    Explore your selling options

    Work with a Zillow partner agent

    Leverage their expertise and Zillow's premium Showcase listings to get your home seen by more buyers.

    Get started

    List with your own agent

    Get your home in front of millions of buyers by listing it on Zillow.

    Learn how to do it

    Sell it yourself

    Take full control of how buyers see your home on Zillow by listing For Sale by Owner (FSBO).

    List your home

    What's special

    Stone pillarsD-log white pine homeFront covered porchFloor-to-ceiling log wallsGrand paver patioSprawling primary suiteSpa-like bath
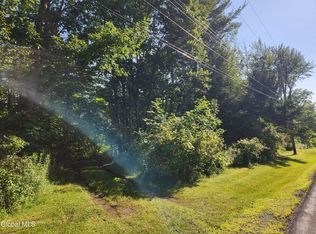
    OPEN HOUSE 9/28 11am - 1pm. Escape to your very own Upstate retreat — a D-Log white pine home tucked on 3.1 secluded acres. From the moment you roll down the driveway, this property feels like a breath of fresh air — equal parts rustic charm and modern comfort. Step inside and be wowed by the dual-pitched cathedral ceiling and floor-to-ceiling log walls, creating a dramatic yet inviting backdrop. With 2,368 sq ft, this home offers 3 bedrooms and 2.5 baths, including a sprawling primary suite with vaulted ceilings, a walk-in closet, spa-like bath, and its very own balcony — giving you that ''treetop escape'' vibe right outside your door. On the first floor, you'll find two bedrooms connected by a Jack-and-Jill bath — and one of those bedrooms even opens directly to the front covered porch, the perfect spot to step outside and enjoy the quiet setting. The heart of the home? A spacious kitchen and living area that flow right out to a grand paver patio with stone pillars — ideal for everything from quiet evenings under the stars to weekend celebrations. Practical details are covered, too: a detached 2-car garage, European radiant heating system, and septic just 7 years young. This isn't just a home — it's a place to recharge, gather, and celebrate life's best moments. Whether you're craving a year-round residence or a weekend escape, this log home is ready to wrap you in warmth and welcome. LA 1 is part owner and LA 2 is related to the sellers.

    Zillow last checked:

    Listing updated:

    Listed by:

    Yvonne Harbers 518-378-3986,

    Howard Hanna Capital Inc,

    Heidi Rotter 518-378-3987,

    Howard Hanna Capital Inc

    Bought with:

    Jaime A Evans, 10401201238

    Hunt ERA

    Source: Global MLS,MLS#: 202526277MLS Logo

    Facts & features

    Interior

    Bedrooms & bathrooms
    • Bedrooms: 3
    • Bathrooms: 3
    • Full bathrooms: 2
    • 1/2 bathrooms: 1
    Primary bedroom
    • Level: Second
    Bedroom
    • Level: First
    Bedroom
    • Level: First
    Primary bathroom
    • Level: Second
    Half bathroom
    • Level: First
    Full bathroom
    • Level: First
    Dining room
    • Level: First
    Family room
    • Level: Second
    Kitchen
    • Level: First
    Laundry
    • Level: Basement
    Living room
    • Level: First
    Heating
    • Propane, Radiant, Wood
    Cooling
    • None
    Appliances
    • Included: Dishwasher, Oven, Range, Range Hood, Refrigerator, Washer/Dryer
    • Laundry: In Basement
    Features
    • Ceiling Fan(s), Walk-In Closet(s), Cathedral Ceiling(s), Ceramic Tile Bath, Kitchen Island
    • Flooring: Ceramic Tile, Hardwood
    • Doors: Storm Door(s)
    • Windows: Blinds
    • Basement: Bilco Doors,Full,Unfinished
    • Number of fireplaces: 1
    • Fireplace features: Wood Burning Stove, Living Room
    Interior area
    • Total structure area: 2,368
    • Total interior livable area: 2,368 sqft
    • Finished area above ground: 2,368
    • Finished area below ground: 0

    Property

    Parking
    • Total spaces: 6
    • Parking features: Off Street, Paved, Detached, Driveway, Garage Door Opener
    • Garage spaces: 2
    • Has uncovered spaces: Yes
    Features
    • Patio & porch: Covered, Front Porch, Patio
    • Exterior features: Lighting
    • Has spa: Yes
    • Spa features: Bath
    • Has view: Yes
    • View description: Trees/Woods
    Lot
    • Size: 3.1 Acres
    • Features: Secluded, Level, Private, Wooded, Cleared, Landscaped
    Details
    • Additional structures: Shed(s), Storage, Garage(s)
    • Parcel number: 422089 54.0022.34
    • Special conditions: Standard
    • Other equipment: Satellite Dish

    Construction

    Type & style
    • Home type: SingleFamily
    • Architectural style: Log
    • Property subtype: Single Family Residence, Residential
    Materials
    • Log
    • Roof: Asphalt
    Condition
    • New construction: No
    • Year built: 2001

    Utilities & green energy

    • Sewer: Septic Tank

    Community & HOA

    HOA
    • Has HOA: No
    Location
    • Region: Delanson

    Financial & listing details

    • Price per square foot: $234/sqft
    • Tax assessed value: $452,381
    • Annual tax amount: $8,908
    • Date on market: 9/20/2025

    Price history

    DateEventPrice
    11/26/2025Sold$555,000+1.1%$234/sqft
    Source: Global MLS #202526277 Report a problem
    10/1/2025Pending sale$549,000$232/sqft
    Source: Global MLS #202526277 Report a problem
    9/20/2025Listed for sale$549,000+63.9%$232/sqft
    Source: Global MLS #202526277 Report a problem
    6/1/2018Sold$334,900$141/sqft
    Source: Global MLS #201814533 Report a problem
    3/23/2018Pending sale$334,900$141/sqft
    Source: RealtyUSA.com #201814533 Report a problem
    3/20/2018Listed for sale$334,900$141/sqft
    Source: RealtyUSA.com #201814533 Report a problem

    Public tax history

    YearProperty taxesTax assessment
    2025-- $95,000
    2024-- $95,000
    2023-- $95,000
    2022-- $95,000
    2021-- $95,000
    2020-- $95,000
    2019-- $95,000
    2018-- $95,000
    2017$7,769 $95,000
    2016-- $95,000
    2015-- $95,000
    2014-- $95,000
    2013-- $95,000
    2012-- $95,000
    2011-- $95,000
    2010-- $95,000
    2009-- $95,000
    2008-- $95,000
    2007-- $95,000
    2006-- $95,000
    2005-- $95,000
    2004-- $95,000
    2002-- $95,000 +1017.6%
    2001-- $8,500
    2000-- $8,500
    Find assessor info on the county website

    Neighborhood: 12053

    Nearby schools

    GreatSchools rating