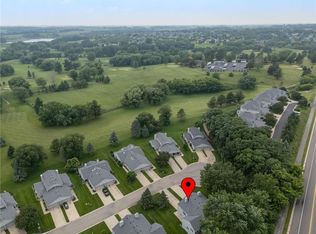
Beautifully updated 3-bedroom, 3-bathroom home showcasing quality craftsmanship throughout. Features include attractive flooring, custom cabinetry, high-quality granite counters, and stylish paneled doors. Many other improvements include windows, appliances, steel siding, and composite decking. Situated on a spacious suburban lot at the end of a quiet cul-de-sac, this property offers both privacy and curb appeal. Conveniently located near a golf course, it combines comfortable living with a desirable setting
Pending
Price cut: $10K (8/4)
$319,900
4865 Tee Ct SW, Rochester, MN 55902
3beds
2,242sqft
(TH) Side x Side
Built in 1985
0.42 Acres Lot
$314,000 Zestimate®
$143/sqft
$375/mo HOA
What's special
- 89 days
- 318
- 16
Zillow last checked:
Listing updated:
Listed by:
David Gibson 507-271-4125,
Larson Realty
Source: NorthstarMLS as distributed by MLS GRID,MLS#: 7094574
Facts & features
Interior
Bedrooms & bathrooms
- Bedrooms: 3
- Bathrooms: 3
- Full bathrooms: 2
- 1/2 bathrooms: 1
Bedroom
- Level: Main
- Area: 195 Square Feet
- Dimensions: 13 x 15
Bedroom 2
- Level: Lower
- Area: 130 Square Feet
- Dimensions: 10 x 13
Bedroom 3
- Level: Lower
- Area: 81 Square Feet
- Dimensions: 9 x 9
Primary bathroom
- Level: Main
- Area: 45 Square Feet
- Dimensions: 5 x 9
Bathroom
- Level: Main
- Area: 45 Square Feet
- Dimensions: 5 x 9
Bathroom
- Level: Lower
- Area: 56 Square Feet
- Dimensions: 7 x 8
Other
- Level: Main
- Area: 150 Square Feet
- Dimensions: 10 x 15
Dining room
- Level: Main
- Area: 100 Square Feet
- Dimensions: 10 x 10
Family room
- Level: Lower
- Area: 247 Square Feet
- Dimensions: 13 x 19
Foyer
- Level: Lower
- Area: 72 Square Feet
- Dimensions: 6 x 12
Great room
- Level: Main
- Area: 504 Square Feet
- Dimensions: 14 x 36
Kitchen
- Level: Main
- Area: 200 Square Feet
- Dimensions: 10 x 20
Laundry
- Level: Lower
- Area: 84 Square Feet
- Dimensions: 7 x 12
Other
- Level: Main
- Area: 45 Square Feet
- Dimensions: 5 x 9
Walk in closet
- Level: Main
- Area: 60 Square Feet
- Dimensions: 6 x 10
Heating
- Forced Air
Cooling
- Central Air
Appliances
- Included: Cooktop, Dishwasher, Disposal, Dryer, Exhaust Fan, Microwave, Refrigerator, Stainless Steel Appliance(s), Wall Oven, Water Softener Owned, Wine Cooler
- Laundry: Lower Level
Features
- Basement: Block,Egress Window(s),Finished,Storage Space,Walk-Out Access
- Number of fireplaces: 1
- Fireplace features: Free Standing, Gas, Living Room
Interior area
- Total structure area: 2,242
- Total interior livable area: 2,242 sqft
- Finished area above ground: 1,415
- Finished area below ground: 827
Property
Parking
- Total spaces: 2
- Parking features: Concrete, Floor Drain, Garage, Garage Door Opener, Heated Garage, Storage, Tuckunder Garage
- Attached garage spaces: 2
- Has uncovered spaces: Yes
- Details: Garage Door Height (7), Garage Door Width (16)
Accessibility
- Accessibility features: None
Features
- Levels: Two
- Stories: 2
- Patio & porch: Composite Decking, Covered, Deck
Lot
- Size: 0.42 Acres
- Features: Tree Coverage - Light
Details
- Foundation area: 1415
- Parcel number: 642744045242
- Zoning description: Residential-Single Family
Construction
Type & style
- Home type: Townhouse
- Property subtype: (TH) Side x Side
- Attached to another structure: Yes
Materials
- Frame
- Roof: Age 8 Years or Less,Asphalt
Condition
- New construction: No
- Year built: 1985
Utilities & green energy
- Electric: Circuit Breakers, 150 Amp Service, Power Company: Rochester Public Utilities
- Gas: Natural Gas
- Sewer: City Sewer/Connected
- Water: City Water/Connected
- Utilities for property: Underground Utilities
Community & HOA
Community
- Subdivision: Village On The Green Twnhms Condos
HOA
- Has HOA: Yes
- Amenities included: Other
- Services included: Maintenance Structure, Lawn Care, Sanitation, Shared Amenities, Snow Removal
- HOA fee: $375 monthly
- HOA name: Village on the Greens
- HOA phone: 507-282-6951
Location
- Region: Rochester
Financial & listing details
- Price per square foot: $143/sqft
- Tax assessed value: $281,700
- Annual tax amount: $3,688
- Date on market: 6/18/2026
- Cumulative days on market: 87 days
- Road surface type: Paved
Estimated market value
$314,000
$298,000 - $330,000
$2,214/mo
Price history
| Date | Event | Price |
|---|---|---|
| 8/30/2026 | Pending sale | $319,900$143/sqft |
Source:  NorthstarMLS as distributed by MLS GRID #7094574 Report a problem NorthstarMLS as distributed by MLS GRID #7094574 Report a problem | ||
| 8/4/2026 | Price change | $319,900-3%$143/sqft |
Source: NorthstarMLS as distributed by MLS GRID #7094574 Report a problem | ||
| 7/17/2026 | Price change | $329,900-2.9%$147/sqft |
Source: NorthstarMLS as distributed by MLS GRID #7094574 Report a problem | ||
| 6/20/2026 | Listed for sale | $339,900$152/sqft |
Source: NorthstarMLS as distributed by MLS GRID #7094574 Report a problem | ||
Public tax history
| Year | Property taxes | Tax assessment |
|---|---|---|
| 2025 | $4,135 +9.3% | $260,500 -10.9% |
| 2024 | $3,782 | $292,300 -2.2% |
| 2023 | -- | $299,000 +13% |
| 2022 | $3,346 +1.2% | $264,700 +9.7% |
| 2021 | $3,306 +7.3% | $241,300 +1.4% |
| 2020 | $3,082 +3.8% | $237,900 +15.9% |
| 2019 | $2,970 | $205,200 -6.3% |
| 2017 | $2,970 +10.1% | $218,900 +20.4% |
| 2016 | $2,698 | $181,800 +25.2% |
| 2015 | $2,698 +21.9% | $145,200 |
| 2014 | $2,214 +9.4% | $145,200 -0.3% |
| 2012 | $2,024 | $145,700 -13.6% |
| 2011 | -- | $168,700 -7.9% |
| 2010 | $2,134 -2.8% | $183,200 -2.2% |
| 2008 | $2,196 | $187,300 |
Find assessor info on the county website
Monthly payment
Est. payment
Payment breakdown
Explore the cost of this home by adjusting the details. Changes won't be saved.Climate risks
Neighborhood: 55902
Nearby schools
Schools provided by the listing agent
- Elementary: Bamber Valley
- Middle: Willow Creek
- High: Mayo
Source: NorthstarMLS as distributed by MLS GRID. This data may not be complete. We recommend contacting the local school district to confirm school assignments for this home.
Similar homes
- $340,0004 bd4 ba2k sqft2466 Highview Ln SW, Rochester, MN 55902For Sale

 MLS ID #7121576, Denel Ihde-Sparks, Re/Max Results. NorthstarMLS as distributed by MLS GRID
 - $325,0003 bd2 ba1.9k sqft376 Norseman Ct NW, Rochester, MN 55901For Sale
 MLS ID #7126731, Susan M Johnson, Re/Max Results. NorthstarMLS as distributed by MLS GRID
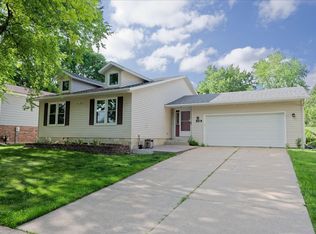
 - $289,9003 bd2 ba2.1k sqft21 23rd St SW, Rochester, MN 55902For Sale
 MLS ID #7118889, Travis Brevig, Re/Max Results. NorthstarMLS as distributed by MLS GRID
 - $349,9003 bd2 ba2k sqft509 Meadow Run Dr SW, Rochester, MN 55902For Sale
 MLS ID #7070126, Adam Hough, Wayvora Realty. NorthstarMLS as distributed by MLS GRID
 - $359,9004 bd2 ba1.8k sqft3536 Kelsey Ln SW, Rochester, MN 55902For SaleMLS ID #7119162, Kyle Swanson, eXp Realty. NorthstarMLS as distributed by MLS GRID
- $370,0004 bd3 ba2.8k sqft401 20th St SW, Rochester, MN 55902For SaleMLS ID #7119555, Lana Huemann, Trust Realty. NorthstarMLS as distributed by MLS GRID
- $324,9003 bd1 ba1.7k sqft3225 Pinewood Rd SE, Rochester, MN 55904For SaleMLS ID #7127085, Kyle Swanson, eXp Realty. NorthstarMLS as distributed by MLS GRID
- $325,0004 bd2 ba1.8k sqft4020 Baffin Ln NE, Rochester, MN 55906For SaleMLS ID #7140262, Zach Thaler, Coldwell Banker Realty. NorthstarMLS as distributed by MLS GRID
- $339,0003 bd2 ba2.6k sqft3024 Crescent Ln NW, Rochester, MN 55901For SaleMLS ID #7138338, Hanan Absah, Coldwell Banker Realty. NorthstarMLS as distributed by MLS GRID
- $335,0005 bd2 ba2.1k sqft1634 7th Ave SE, Rochester, MN 55904For SaleMLS ID #7126570, Craig M Johnson, Dwell Realty Group LLC. NorthstarMLS as distributed by MLS GRID
- $279,9003 bd1 ba1.5k sqft1469 6th Ave SW, Rochester, MN 55902For SaleMLS ID #7103226, Justin Lenk, Coldwell Banker Realty. NorthstarMLS as distributed by MLS GRID
- $329,9005 bd3 ba2.5k sqft2113 3rd Ave SE, Rochester, MN 55904For SaleMLS ID #7063665, Marcia Gehrt, Real Broker, LLC.. NorthstarMLS as distributed by MLS GRID
- $339,9004 bd2 ba1.8k sqft2000 23 1/2 St SE, Rochester, MN 55904For SaleMLS ID #7134712, Andrew T Atwood, Century 21 Atwood Rochester. NorthstarMLS as distributed by MLS GRID
- $294,0003 bd3 ba1.7k sqft3069 Venice Ln NW, Rochester, MN 55901For SaleMLS ID #7136909, Robin Gwaltney, Re/Max Results. NorthstarMLS as distributed by MLS GRID
- $355,0005 bd3 ba2k sqft6009 25th Ave NW, Rochester, MN 55901For SaleMLS ID #7141521, Ify Gbade, Counselor Realty of Rochester. NorthstarMLS as distributed by MLS GRID
- $340,0004 bd3 ba2k sqft2627 Westridge Ln NW, Rochester, MN 55901For SaleMLS ID #7076025, Kara Gyarmaty, Edina Realty, Inc.. NorthstarMLS as distributed by MLS GRID
- $325,0003 bd2 ba1.9k sqft4335 Valley Dr NW, Rochester, MN 55901For SaleMLS ID #7085134, Kathy Sumida, Coldwell Banker Realty. NorthstarMLS as distributed by MLS GRID
- $310,0003 bd2 ba1.8k sqft792 41st Ave NW, Rochester, MN 55901For SaleMLS ID #7112523, Allison Danckwart, Edina Realty, Inc.. NorthstarMLS as distributed by MLS GRID
- $325,0003 bd2 ba1.6k sqft4215 4th Pl NW, Rochester, MN 55901For SaleMLS ID #7113622, Kathy J. Johnson, Edina Realty, Inc.. NorthstarMLS as distributed by MLS GRID
- $345,9003 bd3 ba2.3k sqft2970 Kenosha Dr NW, Rochester, MN 55901For SaleMLS ID #7112434, Vicki Nelson, Elcor Realty of Rochester Inc.. NorthstarMLS as distributed by MLS GRID
