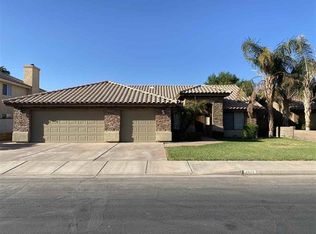
Experience luxury living at its finest in this beautifully updated home, where every detail has been thoughtfully designed for modern elegance and comfort. As you step into the inviting Family room, you're greeted by a stunning, floor-to-ceiling fireplace with sleek, contemporary stonework—an impressive focal point that sets the tone for the rest of the home. The entire interior has been refreshed with high-sheen Sherwin-Williams paint, creating a fresh, upscale feel throughout, complemented by professionally re-stained hardwood detailing on the staircase and front door, adding warmth and sophistication. This home offers an array of exceptional upgrades, including high-quality luxury vinyl plank flooring in the family room, living room, and guest bedroom, as well as sleek ceiling fans that add both style and enhanced airflow. Smart home features, such as Nest thermostats, provide convenient climate control, while modern lighting fixtures illuminate every space, creating a warm and inviting atmosphere. The fully remodeled designer bathrooms are true highlights. The downstairs bathroom offers a spa-like experience with a granite countertop, custom sink, expanded walk-in shower, and Italian-imported porcelain tiles. The upstairs guest bath has been equally transformed with premium finishes and sleek, modern accents. The luxurious master bath retreat is a true sanctuary, featuring custom-made vanities, high-end porcelain tile, and an expanded frameless glass shower for a spa-inspired ambiance. The home also boasts upgraded fixtures throughout, pristine carpeting upstairs, and a newly installed reverse osmosis system for purified drinking water on demand. The EV-ready garage with a Level 2 charger outlet is perfect for eco-conscious buyers, and the new side gates ensure enhanced privacy and security. Step outside to discover an exquisite backyard designed for relaxation and entertainment. The outdoor space features a completely renovated pool area, upgraded with non-slip porcelain tiles, new fencing, and a beautifully appointed deck with in-ground lighting. The lush landscaping includes mature trees, two prolific lemon trees, and a grapevine, creating a serene oasis that is perfect for unwinding or hosting gatherings. With its modern design, sophisticated finishes, and resort-style backyard, this home is a true gem—an ideal retreat for those seeking both style and functionality in a coveted location. Don't miss the opportunity to make this exceptional property your own! 4865W31stSt.IsForSale.com
Closed
Zillow last checked:
Listing updated:
Bought with:
Luella Hamilton, SA710618000
ERA Matt Fischer Realtor
Source: YARMLS,MLS#: 20244940
Price history
| Date | Event | Price |
|---|---|---|
| 1/23/2025 | Sold | $565,000$204/sqft |
Source:  YARMLS #20244940 Report a problem YARMLS #20244940 Report a problem | ||
| 12/1/2024 | Contingent | $565,000$204/sqft |
Source: YARMLS #20244940 Report a problem | ||
| 11/21/2024 | Listed for sale | $565,000+21.5%$204/sqft |
Source: YARMLS #20244940 Report a problem | ||
| 4/12/2022 | Sold | $465,000$168/sqft |
Source: YARMLS #20220822 Report a problem | ||
| 2/18/2022 | Listed for sale | $465,000+43.1%$168/sqft |
Source: YARMLS #20220822 Report a problem | ||
| 11/16/2016 | Listing removed | $324,900$117/sqft |
Source: CENTURY 21 Action Group #122361 Report a problem | ||
| 8/31/2016 | Price change | $324,900-1.2%$117/sqft |
Source: CENTURY 21 Action Group #122361 Report a problem | ||
| 7/18/2016 | Price change | $329,000-3.2%$119/sqft |
Source: CENTURY 21 Action Group #122361 Report a problem | ||
| 6/2/2016 | Listed for sale | $340,000+7.9%$123/sqft |
Source: CENTURY 21 Action Group #2 #122361 Report a problem | ||
| 10/16/2013 | Sold | $315,000-3.1%$114/sqft |
Source: Public Record Report a problem | ||
| 5/28/2013 | Listing removed | $325,000$117/sqft |
Source: Realty Executives #104157 Report a problem | ||
| 4/23/2013 | Price change | $325,000-0.1%$117/sqft |
Source: Realty Executives #104157 Report a problem | ||
| 4/20/2013 | Listed for sale | $325,486-27.3%$117/sqft |
Source: Realty Executives #104157 Report a problem | ||
| 6/27/2006 | Sold | $448,000+52.7%$161/sqft |
Source: Public Record Report a problem | ||
| 10/15/2003 | Sold | $293,365$106/sqft |
Source: Public Record Report a problem | ||



Get pre-qualified for a loan
At Zillow Home Loans, we can pre-qualify you in as little as 5 minutes with no impact to your credit score.An equal housing lender. NMLS #10287.
