Welcome to a stunning home located w/in a cozy neighborhood in the Clarence Hollow, 1 block from a town park w/ pavilion/tennis/ball diamond! Top-rated Clarence Schools. 3-bed, 1-1/2 bath home METICULOUSLY updated/maintained by long-time owner. Front parlor welcomes you w/ abundant windows then leads to charming LR w/ tasteful vented cherry & granite gas FP cabinet. Many rooms feature original hardwood floors. Enjoy open sight lines thru to 18x20 addition boasting tumbled marble floors & loads of natural light thru Anderson windows. Remodeled kitchen w/ JennAir appliances - built-in gas cooktop/hood, convection oven/microwave & dishwasher! New cabinets, Corian counters, granite island & SS fridge. Beautifully landscaped throughout. Backyard oasis w/ 6 ft privacy fence, concrete patio & new steps, 24 ft pool (liner ‘22) & deck. Partial updates list: upstairs windows (’23), comm. grade HWT (’22), roof & Leafguard gutters (’20), house/garage painted, glass storms & fiberglass doors (’19). 3rd floor finished dormer. 1st flr laundry, remodeled baths (inc. plumbing). Comm. grade boiler. Nothing to do but move in & call it home! Showings begin immediately; any offers due 7/17 @ 1PM.
Closed
Tax assessed value
$400,000
4865 West Ave, Clarence, NY 14031
3beds
2,255sqft
Single Family Residence
Built in 1910
7,840 Square Feet Lot
$462,500 Zestimate®
$177/sqft
$2,682 Estimated rent
Home value
$462,500
$439,000 - $490,000
$2,682/mo
Zestimate® history
Owner options
List your home for rent
$2,682/mo
Rent Zestimate®
Find your next renter with Zillow Rental Manager. Plus, with online applications, you can quickly screen prospective tenants – for free.
$2,682/mo
Rent Zestimate®
Refinance and save
$2,736/mo
Est. payment
Refinancing to a lower rate could help reduce your monthly payments and save thousands over the life of the loan.
$2,736/mo
Est. payment
Explore your selling options
Work with a Zillow partner agent
Leverage their expertise and Zillow's premium Showcase listings to get your home seen by more buyers.
Get startedList with your own agent
Get your home in front of millions of buyers by listing it on Zillow.
Learn how to do itSell it yourself
Take full control of how buyers see your home on Zillow by listing For Sale by Owner (FSBO).
List your homeWhat's special
Remodeled kitchenAbundant windowsRemodeled bathsOpen sight linesBackyard oasisGranite islandTasteful vented cherry
Zillow last checked:
Listing updated:
Listed by:
Kathryn Trina Schiavitti 716-998-7887,
HUNT Real Estate Corporation
Bought with:
Beth A Sherman, 10301201402
Serota Real Estate LLC
Source: NYSAMLSs,MLS#: B1483162 Originating MLS: Buffalo
Originating MLS: BuffaloFacts & features
Interior
Bedrooms & bathrooms
- Bedrooms: 3
- Bathrooms: 2
- Full bathrooms: 1
- 1/2 bathrooms: 1
- Main level bathrooms: 1
Bedroom 1
- Level: Second
- Dimensions: 11.00 x 11.00
Bedroom 2
- Level: Second
- Dimensions: 10.00 x 14.00
Bedroom 3
- Level: Second
- Dimensions: 11.00 x 10.00
Other
- Dimensions: 5.00 x 5.00
Dining room
- Dimensions: 13.00 x 11.00
Family room
- Dimensions: 17.00 x 15.00
Kitchen
- Dimensions: 13.00 x 13.00
Living room
- Dimensions: 11.00 x 25.00
Other
- Dimensions: 15.00 x 25.00
Other
- Dimensions: 6.00 x 20.00
Heating
- Gas, Baseboard, Wood
Cooling
- Wall Unit(s)
Appliances
- Included: Built-In Range, Built-In Oven, Convection Oven, Double Oven, Dryer, Dishwasher, Exhaust Fan, Electric Oven, Electric Range, Gas Cooktop, Gas Water Heater, Microwave, Refrigerator, Range Hood, Washer
- Laundry: In Basement, Main Level
Features
- Separate/Formal Dining Room, Separate/Formal Living Room, Granite Counters, Great Room, Kitchen Island, Sliding Glass Door(s), Solid Surface Counters, Natural Woodwork, Window Treatments
- Flooring: Carpet, Ceramic Tile, Hardwood, Marble, Varies
- Doors: Sliding Doors
- Windows: Drapes, Leaded Glass
- Basement: Full,Sump Pump
- Number of fireplaces: 1
Interior area
- Total structure area: 2,255
- Total interior livable area: 2,255 sqft
Property
Parking
- Total spaces: 1.5
- Parking features: Detached, Garage, Workshop in Garage, Garage Door Opener
- Garage spaces: 1.5
Features
- Levels: Two
- Stories: 2
- Patio & porch: Deck, Patio
- Exterior features: Blacktop Driveway, Deck, Fully Fenced, Pool, Patio
- Pool features: Above Ground
- Fencing: Full
Lot
- Size: 7,840 Square Feet
- Dimensions: 60 x 127
- Features: Rectangular, Rectangular Lot, Residential Lot
Details
- Parcel number: 1432000721100001020000
- Special conditions: Standard
Construction
Type & style
- Home type: SingleFamily
- Architectural style: Historic/Antique,Two Story
- Property subtype: Single Family Residence
Materials
- Wood Siding, Copper Plumbing
- Foundation: Stone
- Roof: Shingle
Condition
- Resale
- Year built: 1910
Utilities & green energy
- Electric: Circuit Breakers
- Sewer: Connected
- Water: Connected, Public
- Utilities for property: Cable Available, High Speed Internet Available, Sewer Connected, Water Connected
Community & HOA
Location
- Region: Clarence
Financial & listing details
- Price per square foot: $177/sqft
- Tax assessed value: $215,000
- Annual tax amount: $4,897
- Date on market: 7/10/2023
- Cumulative days on market: 8 days
- Listing terms: Cash,Conventional,FHA,VA Loan
Price history
| Date | Event | Price |
|---|---|---|
| 10/12/2023 | Sold | $400,000+6.7%$177/sqft |
Source:  NYSAMLSs #B1483162 Report a problem NYSAMLSs #B1483162 Report a problem | ||
| 7/18/2023 | Pending sale | $374,900$166/sqft |
Source: NYSAMLSs #B1483162 Report a problem | ||
| 7/10/2023 | Listed for sale | $374,900$166/sqft |
Source: NYSAMLSs #B1483162 Report a problem | ||
Public tax history
| Year | Property taxes | Tax assessment |
|---|---|---|
| 2025 | -- | $400,000 |
| 2024 | -- | $400,000 +86% |
| 2023 | -- | $215,000 |
| 2022 | -- | $215,000 |
| 2021 | -- | $215,000 +4.9% |
| 2020 | -- | $205,000 |
| 2019 | -- | $205,000 |
| 2018 | -- | $205,000 +5.1% |
| 2017 | $4,536 +111% | $195,000 |
| 2016 | $2,149 | $195,000 |
| 2015 | -- | $195,000 +34.5% |
| 2014 | -- | $145,000 |
| 2013 | -- | $145,000 |
| 2012 | -- | $145,000 |
| 2011 | -- | $145,000 |
| 2010 | -- | $145,000 +7.4% |
| 2009 | -- | $135,000 |
| 2008 | -- | $135,000 +5.5% |
| 2007 | -- | $128,000 |
| 2006 | -- | $128,000 |
| 2005 | -- | $128,000 +49% |
| 2004 | -- | $85,900 |
| 2003 | -- | $85,900 |
| 2002 | -- | $85,900 |
| 2001 | -- | $85,900 |
| 2000 | -- | $85,900 |
Find assessor info on the county website
Neighborhood: 14031
Nearby homes
- $308,6003 bd1 ba1.1k sqft4855 West Ave, Clarence, NY 14031Off Market
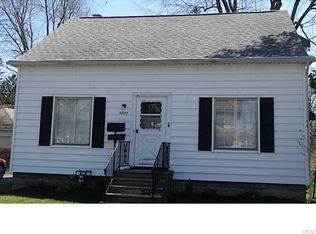
- $155,0003 bd1 ba1.3k sqft4875 West Ave, Clarence, NY 14031Off Market
- $155,0003 bd1 ba1.3k sqft4875 West Ave, Clarence, NY 14031Off Market
- $298,5003 bd1 ba1.3k sqft4875 West Ave, Clarence, NY 14031Off Market
- $227,4003 bd1 ba1.2k sqft4845 West Ave, Clarence, NY 14031Off Market
- $310,5003 bd2 ba1.6k sqft4860 East Ave, Clarence, NY 14031Off Market
- $367,2003 bd2 ba1.6k sqft4870 East Ave, Clarence, NY 14031Off Market
- $363,7004 bd2 ba2k sqft4850 East Ave, Clarence, NY 14031Off Market
Nearby schools
GreatSchools rating
- 6/10Harris Hill Elementary SchoolGrades: K-5Distance: 4.9 mi
- 7/10Clarence Middle SchoolGrades: 6-8Distance: 1.4 mi
- 10/10Clarence Senior High SchoolGrades: 9-12Distance: 2.3 mi
Schools provided by the listing agent
- Elementary: Harris Hill Elementary
- Middle: Clarence Middle
- High: Clarence Senior High
- District: Clarence
Source: NYSAMLSs. This data may not be complete. We recommend contacting the local school district to confirm school assignments for this home.
Sell for more on Zillow
Get a Zillow Showcase℠ listing at no additional cost and you could sell for .
$462,500
2% more
+$9,250
With Zillow Showcase(estimated)
$471,750
- New York
- Erie County
- Clarence
- 14031
- 4865 West Ave
Nearby cities
Nearby zip codes
Other Clarence Topics
