Welcome to Market 4865 Wilburn Rd. in Wilburn, AR within the Concord School District. Situated on 3.46 +/- acres, this mini farm features a 1,456 sf traditional ranch wrapped in wood siding, topped w/ a 2026 metal roof, and accented by covered front & rear porches, mature trees, and a gravel drive. The single-level split-bedroom floor plan offers 4 bedrooms, 2 bathrooms, a living room, and an eat-in kitchen w/ cabinetry, backsplash, and stainless steel appliances. The primary suite features a walk-in closet and en-suite bathroom w/ dual vanities and a shower/tub combo. The guest bathroom offers a tiled walk-in shower. A dedicated laundry room leads to the rear covered patio. Outside, enjoy open pasture, a detached workshop w/ covered parking and lean-to, shed w/ electric, and scenic countryside views. Additional improvements include bathroom updates, trim, paint, blinds, lighting, and a 2024 electric water heater. Located near Jim Kress WMA and Big Creek Natural Area, offering hiking trails, bluff overlooks, seasonal waterfalls, and wildlife viewing. Greers Ferry Lake and the Little Red River are also nearby. Call today to schedule your tour and make this country house your home.
Active
$259,900
4865 Wilburn Rd, Wilburn, AR 72179
4beds
1,456sqft
Single Family Residence
Built in 2006
3.46 Acres Lot
$259,100 Zestimate®
$179/sqft
$-- HOA
What's special
- 4 days
- 200
- 25
Likely to sell faster than
Zillow last checked:
Listing updated:
Listed by:
Andrea J Andrews 870-761-7774,
Compass Rose Realty 870-336-1008
Source: CARMLS,MLS#: 26044858
Facts & features
Interior
Bedrooms & bathrooms
- Bedrooms: 4
- Bathrooms: 2
- Full bathrooms: 2
Rooms
- Room types: Formal Living Room, Workshop/Craft
Dining room
- Features: Kitchen/Dining Combo
Appliances
- Included: Built-In Range, Microwave, Electric Range, Dishwasher, Refrigerator, Plumbed For Ice Maker, Washer, Dryer, Electric Water Heater
- Laundry: Washer Hookup, Electric Dryer Hookup, Laundry Room
Features
- Walk-In Closet(s), Ceiling Fan(s), Walk-in Shower, Sheet Rock, Sheet Rock Ceiling, Primary Bedroom/Main Lv, Guest Bedroom/Main Lv, Primary Bedroom Apart, 4 Bedrooms Same Level
- Flooring: Laminate, Tile
- Doors: Insulated Doors
- Windows: Insulated Windows
- Basement: None
- Has fireplace: No
- Fireplace features: None
Interior area
- Total structure area: 1,456
- Total interior livable area: 1,456 sqft
Property
Parking
- Total spaces: 2
- Parking features: Carport, Detached, Parking Pad, Two Car
- Has carport: Yes
Features
- Levels: One
- Stories: 1
- Patio & porch: Patio, Porch
- Exterior features: Storage, Shop
- Has view: Yes
- View description: Mountain(s), Vista View
- Waterfront features: Pond
Lot
- Size: 3.46 Acres
- Features: Level, Rural Property, Not in Subdivision
Details
- Additional structures: Barns/Buildings
- Parcel number: 00100378002
Construction
Type & style
- Home type: SingleFamily
- Architectural style: Ranch
- Property subtype: Single Family Residence
Materials
- Wood Siding
- Foundation: Slab
- Roof: Metal
Condition
- New construction: No
- Year built: 2006
Utilities & green energy
- Electric: Elec-Municipal (+Entergy)
- Sewer: Septic Tank
- Water: Public
Green energy
- Energy efficient items: Doors
Community & HOA
Community
- Security: Smoke Detector(s)
- Subdivision: Metes & Bounds
HOA
- Has HOA: No
Location
- Region: Wilburn
Financial & listing details
- Price per square foot: $179/sqft
- Tax assessed value: $167,580
- Annual tax amount: $1,372
- Date on market: 11/7/2026
- Listing terms: Cash,Conventional,FHA,VA Loan,USDA Loan
- Road surface type: Paved
Estimated market value
$259,100
$246,000 - $272,000
$1,379/mo
Price history
| Date | Event | Price |
|---|---|---|
| 11/7/2026 | Listed for sale | $259,900$179/sqft |
Source:  CARMLS #26044858 Report a problem | ||
Public tax history
| Year | Property taxes | Tax assessment |
|---|---|---|
| 2025 | $1,257 | $28,773 +10% |
| 2024 | -- | $26,157 +8.1% |
| 2023 | $1,143 +21.6% | $24,189 +7.3% |
| 2022 | $940 +10% | $22,547 +10% |
| 2021 | $855 | $20,497 |
| 2020 | $855 | $20,497 |
| 2019 | $855 | $20,497 |
| 2018 | $855 +127.1% | $20,497 |
| 2017 | $376 | $20,497 +25.4% |
| 2016 | $376 +23.6% | $16,347 +4.2% |
| 2015 | $304 +9.8% | $15,693 +4.3% |
| 2014 | $277 +10.9% | $15,039 +4.5% |
| 2013 | $250 +12.3% | $14,385 +4.8% |
| 2012 | $223 | $13,731 |
| 2011 | $223 +14% | $13,731 +5% |
| 2010 | $195 | $13,077 +4.5% |
| 2009 | -- | $12,508 +10% |
| 2008 | $129 | $11,370 |
Find assessor info on the county website
Monthly payment
Est. payment
Payment breakdown
Explore the cost of this home by adjusting the details. Changes won't be saved.Climate risks
Neighborhood: 72179
Nearby schools
Schools provided by the listing agent
- Elementary: Concord
- Middle: Concord
- High: Concord
Source: CARMLS. This data may not be complete. We recommend contacting the local school district to confirm school assignments for this home.


Similar homes
- $247,5003 bd2 ba1.8k sqft6544 Wilburn Rd, Wilburn, AR 72179For Sale
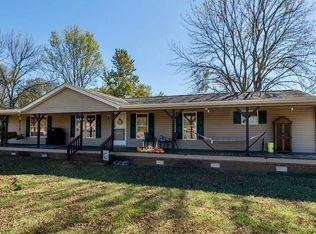
 MLS ID #26042513, Kris D Turner, RE/MAX Advantage Heber Springs. CARMLS
- $248,0003 bd2 ba1.4k sqft122 Highway 258, Judsonia, AR 72081For Sale
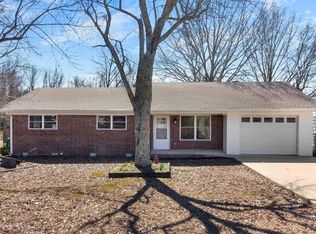 MLS ID #26045022, Penny Bullock, Exp Realty. CARMLS
- $230,0003 bd2 ba1.6k sqft411 Ely Dr, Heber Springs, AR 72543For Sale
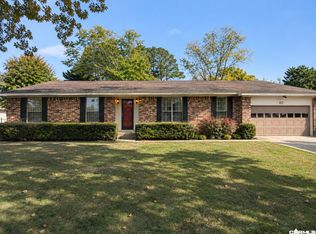 MLS ID #26044700, Ashley Herring, Crye*Leike Brock Real Estate. CARMLS
- $210,0003 bd2 ba1.3k sqft402 Morris School Rd, Searcy, AR 72143For Sale
 MLS ID #26044634, Lola M Philpott, RE/MAX Advantage. CARMLS
- $279,0003 bd2 ba1.6k sqft835 N Conway St, Heber Springs, AR 72543For SaleMLS ID #26034987, Judy Balderree, RE/MAX Advantage Heber Springs. CARMLS
- $259,7773 bd2 ba1.4k sqft(Undisclosed Address), Heber Springs, AR 72543For SaleMLS ID #26039190, Aaron Brown, Realty One Group - Pinnacle. CARMLS
- $245,9003 bd3 ba1.4k sqft423 Hillcrest Dr, Heber Springs, AR 72543For SaleMLS ID #26042409, Janet Hearn, Crye*Leike Brock Real Estate. CARMLS
- $235,0003 bd2 ba1.2k sqft1511 N Broadway St, Heber Springs, AR 72543For SaleMLS ID #26040727, Elizabeth J Juillerat, RE/MAX Advantage Heber Springs. CARMLS
- $247,7772 bd3 ba1.5k sqft6 Winkley Shoals Cv, Heber Springs, AR 72543For SaleMLS ID #26040243, Marin L McKenzie, McKenzie Realty Group. CARMLS
- $284,0003 bd2 ba1.6k sqft350 County Line Rd, Locust Grove, AR 72550For SaleMLS ID #26043778, Justin R McEntire, Choice Realty. CARMLS
- $239,9004 bd3 ba1.7k sqft19 Winkley Shoals Cv, Heber Springs, AR 72543For SaleMLS ID #26029379, Nikki J Turney, McKenzie Realty Group. CARMLS
- $269,9003 bd2 ba1.7k sqft345 N Valley Rd, Searcy, AR 72143For SaleMLS ID #26027549, Beverly Baldridge, RE/MAX Advantage. CARMLS
- $259,9002 bd1 ba960 sqft4 Vogel Dr, Heber Springs, AR 72543For SaleMLS ID #25043891, Cheryl Shook, RE/MAX Advantage Heber Springs. CARMLS
- $230,0004 bd2 ba1.9k sqft85 Peaceful Dr, Pleasant Plains, AR 72568For SaleMLS ID #26035386, Shalyn Carlile, Venture Realty Group - Batesville. CARMLS
- $162,0003 bd2 ba1.5k sqft144 Valley Oaks Dr, Heber Springs, AR 72543For SaleMLS ID #26040437, Remington Hendrix-Brown, Keller Williams Realty NEA. CARMLS
- $275,0002 bd2 ba1.4k sqft54 Woodland Cove Dr, Heber Springs, AR 72543For SaleMLS ID #26037195, Jesse McFaddin, McKenzie Realty Group. CARMLS
- $299,0004 bd3 ba2k sqft2409 Pinewood Dr, Heber Springs, AR 72543For SaleMLS ID #26042199, Andrew B Sobral, Crye*Leike Brock Real Estate. CARMLS
- $269,9003 bd2 ba2.1k sqft124 Pin Oak Dr E, Rose Bud, AR 72137For SaleMLS ID #26025943, Katrina Hannah, McKenzie Realty Group. CARMLS
- $238,6003 bd2 ba1.4k sqft2417 Scenic Ln, Heber Springs, AR 72543For SaleMLS ID #26039897, Mark McKenzie, McKenzie Realty Group. CARMLS
- $299,9002 bd1 ba1k sqft22 Lobo Ln, Heber Springs, AR 72543For SaleMLS ID #25012219, Carl Houvener, McKenzie Realty Group. CARMLS
