Welcome to the Ravines at Rivertown! This conveniently located condo is in the heart of Grandville behind Rivertown Crossings Mall. It's spacious, comfortable, and well maintained and has two bedrooms and two full baths. Walk to Rivertown Crossings Mall, Home Depot, and Meijer if you are inclined to! It's also close to shopping, restaurants, hospitals, schools and the expressway/M-6, with Grandville Schools.
There is great light throughout, with beautiful sunset views. It has top down/bottom-up window treatments in the living room and a Nest smart thermostat.
The garage has an epoxy floor with smart storage built in for bikes and a kayak, plus a Rogue muscle-up bar.
Association Amenities include a sparkling outdoor pool, hot tub, and playground
(just .3 miles from the condo); a large Clubhouse that is fully furnished and equipped with restrooms, a full kitchen, cable TV, Wi-Fi, and folding tables and chairs; plus, a great deck overlooking the pool. The spacious Clubhouse also has a conference room/meeting space and a private office. There is a Fitness center/gym on the lower level, and tennis courts just around the corner. Fire pits are available for owner use in various locations, including one directly in front of this building; there's also a walking trail loop around the pond.
Recent updates include a new water heater (2023); new washer & dryer (2025); and new garage door opener (2025). One Dog 75 lbs or under is allowed OR 2 cats OR 2 birds.
HOA monthly fee is $310.68 + Roof assessment of $91.94 over 5 years (started 1/1/25) for a current total of $402.62 monthly. Association dues cover the pool, gym, clubhouse maintenance; outdoor maintenance (lawn care and snow removal); water & sewer; and trash pickup once a week.
Whether you're relaxing at home or enjoying the carefree community features, this condo offers both convenience and comfort in a fantastic Rivertown / Grandville location.
Sold
Zestimate®
$245,000
4866 Ausable River Dr SW, Wyoming, MI 49418
2beds
1,130sqft
Condominium
Built in 2006
-- sqft lot
$245,000 Zestimate®
$217/sqft
$1,911 Estimated rent
Home value
$245,000
$233,000 - $257,000
$1,911/mo
Zestimate® history
Owner options
List your home for rent
$1,911/mo
Rent Zestimate®
Find your next renter with Zillow Rental Manager. Plus, with online applications, you can quickly screen prospective tenants – for free.
$1,911/mo
Rent Zestimate®
Refinance and save
$1,972/mo
Est. payment
Refinancing to a lower rate could help reduce your monthly payments and save thousands over the life of the loan.
$1,972/mo
Est. payment
Explore your selling options
Work with a Zillow partner agent
Leverage their expertise and Zillow's premium Showcase listings to get your home seen by more buyers.
Get startedList with your own agent
Get your home in front of millions of buyers by listing it on Zillow.
Learn how to do itSell it yourself
Take full control of how buyers see your home on Zillow by listing For Sale by Owner (FSBO).
List your homeWhat's special
Hot tubSparkling outdoor poolGreat light throughoutNest smart thermostatBeautiful sunset viewsTwo bedrooms
Zillow last checked:
Listing updated:
Listed by:
Anna J Alvarez 616-856-0506,
Five Star Real Estate (Eastown)
Bought with:
Lori Anderson, 6506047420
Keller Williams Lakeshore
Source: MichRIC,MLS#: 26028316
Facts & features
Interior
Bedrooms & bathrooms
- Bedrooms: 2
- Bathrooms: 2
- Full bathrooms: 2
Heating
- Baseboard, Forced Air
Cooling
- Central Air
Appliances
- Included: Dishwasher, Dryer, Microwave, Range, Refrigerator, Washer
- Laundry: Electric Dryer Hookup, In Hall, In Unit, Laundry Closet, Main Level, Washer Hookup
Features
- Ceiling Fan(s), Eat-in Kitchen
- Flooring: Carpet, Laminate, Linoleum
- Windows: Screens, Window Treatments
- Basement: Slab
- Has fireplace: No
Interior area
- Total structure area: 1,130
- Total interior livable area: 1,130 sqft
Property
Parking
- Total spaces: 1
- Parking features: Garage Faces Rear, Garage Door Opener, Attached
- Garage spaces: 1
Features
- Stories: 2
- Exterior features: Balcony
- Has private pool: Yes
- Pool features: In Ground, Association
- Spa features: Association
- Waterfront features: Pond
Lot
- Size: 8.41 Acres
- Features: Level, Sidewalk, Wetland Area, Shrubs/Hedges
Details
- Parcel number: 411729405003
- Zoning description: Res
Construction
Type & style
- Home type: Condo
- Architectural style: Contemporary,Craftsman,Other
- Property subtype: Condominium
Materials
- Brick, Stone, Vinyl Siding
- Roof: Asphalt,Shingle
Condition
- New construction: No
- Year built: 2006
Details
- Builder name: Interra Homes
Utilities & green energy
- Sewer: Public Sewer, Storm Sewer
- Water: Public
- Utilities for property: Phone Available, Natural Gas Available, Electricity Available, Cable Available, Natural Gas Connected, Cable Connected
Community & HOA
Community
- Security: Fire Alarm, Fire Sprinkler System, Smoke Detector(s)
HOA
- Has HOA: Yes
- Amenities included: Clubhouse, Fitness Center, Interior Unit, Meeting Room, Playground, Pool, Spa/Hot Tub, Tennis Court(s), Trail(s)
- Services included: Other, Water, Trash, Snow Removal, Sewer, Maintenance Grounds
- HOA fee: $311 monthly
- HOA phone: 616-251-1515
Location
- Region: Wyoming
Financial & listing details
- Price per square foot: $217/sqft
- Tax assessed value: $69,207
- Annual tax amount: $2,789
- Date on market: 6/10/2026
- Listing terms: Cash,VA Loan,MSHDA,Conventional
- Electric utility on property: Yes
- Road surface type: Paved
Price history
| Date | Event | Price |
|---|---|---|
| 7/10/2026 | Sold | $245,000+4.3%$217/sqft |
Source:  MichRIC #26028316 Report a problem MichRIC #26028316 Report a problem | ||
| 6/12/2026 | Pending sale | $235,000$208/sqft |
Source: MichRIC #26028316 Report a problem | ||
| 6/10/2026 | Listed for sale | $235,000+105.2%$208/sqft |
Source: MichRIC #26028316 Report a problem | ||
| 9/17/2014 | Sold | $114,500$101/sqft |
Source: Public Record Report a problem | ||
Public tax history
| Year | Property taxes | Tax assessment |
|---|---|---|
| 2025 | $2,719 | $111,100 +12.1% |
| 2024 | -- | $99,100 +13.8% |
| 2021 | $2,186 | $87,100 +13.1% |
| 2020 | $2,186 +1.9% | $77,000 +9.8% |
| 2019 | $2,146 +22.5% | $70,100 +6.2% |
| 2018 | $1,752 -13.1% | $66,000 +10.7% |
| 2017 | $2,015 | $59,600 +13.5% |
| 2016 | $2,015 | $52,500 |
| 2015 | $2,015 +1.5% | $52,500 +14.9% |
| 2013 | $1,986 | $45,700 -34.1% |
| 2009 | -- | $69,300 |
| 2007 | -- | $69,300 +5.3% |
| 2006 | -- | $65,800 |
Find assessor info on the county website
Neighborhood: 49418
Nearby homes
- $244,9003 bd2 ba1.4k sqft4870 Ausable River Dr SW, Wyoming, MI 49418For Sale

- $251,8002 bd2 ba1.1k sqft4864 Ausable River Dr SW, Wyoming, MI 49418Off Market
- $230,0002 bd2 ba1.1k sqft4874 Ausable River Dr SW, Wyoming, MI 49418Sold
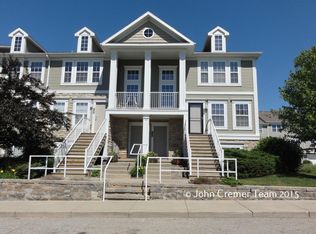
- $241,500-- bd2 ba-- sqft4862 Ausable River Dr SW, Wyoming, MI 49418Off Market
- $243,4002 bd2 ba956 sqft4874 Ausable River Dr SW, Grandville, MI 49418Off Market
- $265,6002 bd1 ba-- sqft4876 Ausable River Dr SW #A-9, Grandville, MI 49418Off Market
- $235,0002 bd2 ba1.1k sqft4872 Ausable River Dr SW #6, Grandville, MI 49418Sold
- $235,0002 bd2 ba1k sqft4872 Ausable River Dr SW, Wyoming, MI 49418Sold
Nearby schools
GreatSchools rating
- 9/10Grandville Grand View Elementary SchoolGrades: PK-6Distance: 0.4 mi
- 7/10Grandville Middle SchoolGrades: 3-8Distance: 0.9 mi
- 7/10Grandville High SchoolGrades: 9-12Distance: 1 mi
Schools provided by the listing agent
- Elementary: Grand View Elementary School
- Middle: Grandville Middle School
- High: Grandville High School
Source: MichRIC. This data may not be complete. We recommend contacting the local school district to confirm school assignments for this home.
Get a cash offer in 3 minutes
Find out how much your home could sell for in as little as 3 minutes with a no-obligation cash offer.
Estimated market value
$245,000
Get a cash offer in 3 minutes
Find out how much your home could sell for in as little as 3 minutes with a no-obligation cash offer.
Estimated market value
$245,000
- Michigan
- Kent County
- Wyoming
- 49418
- 4866 Ausable River Dr SW
Nearby cities
Nearby zip codes
Other Wyoming Topics
