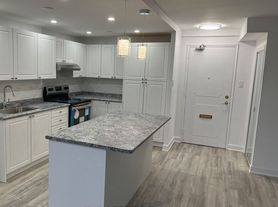
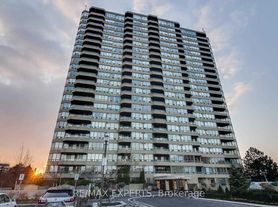
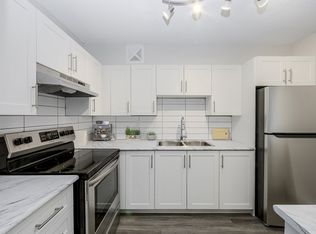
AboutLimited Time Offer | Enjoy One Month FREE on a 13-Month Lease!*OPEN HOUSE | July 7 from 5:00 pm to 7:00 pm & July 18 from 11:00 am to 3:00 pmAttractively landscaped properties offer 1, 2, and 3 bedroom well-maintained North Toronto condo-style apartment rentals without the fees.North York soccer fields are across the street and Northview Heights Secondary School is moments away.If you are looking for greenspace, Acona and Antibes Parks are close by and the walking paths of the Finch Corridor and the Dufferin Creek amenities are easily accessedRental ProcessWe are open for business and have refined our online rental process. View our 360-degree virtual tours, which give a general sense of unit layouts and finishes.*Pricing, availability, and incentives are subject to change. Conditions apply. Suite features may vary. Images and virtual tours may not reflect actual suite finishes. E. & O.E.
Community Amenities
Elevators
Public transit
Pet friendly
On-Site Professional Management
Convenient online payments & maintenance requests
Security cameras
On-site Laundry Facilities
Suite Amenities
Fridge
Stove
Dishwasher available
Ceramic floors
Hardwood floors
Microwave
Utilities Included
Heat
Apartment for rent
Special offer
C$2,880+/mo
Fees may apply
4866 Bathurst Street, 4866 Bathurst St, Toronto, ON M2R 1X4
3beds
1,112sqft
Price may not include required fees and charges. Learn more|
Apartment
Available Tue Jul 14 2026
Dogs OK
What's special
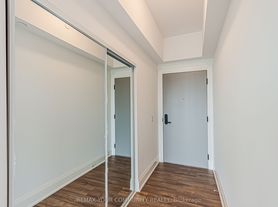
Attractively landscaped propertiesDishwasher availableCeramic floorsHardwood floors
- 105 days |
- -- |
- -- |
Zillow last checked:
Listing updated:
Travel times

Let’s turn your rent into credit progress
Build credit history with every on-time payment and get credit for the payment you’re already making.
Facts & features
Interior
Bedrooms & bathrooms
- Bedrooms: 3
- Bathrooms: 2
- Full bathrooms: 2
Features
- Elevator
- Flooring: Hardwood, Tile
Interior area
- Total interior livable area: 1,112 sqft
Property
Parking
- Details: Contact manager
Construction
Type & style
- Home type: Apartment
- Property subtype: Apartment
Building
Details
- Building name: 4866 Bathurst Street
Management
- Pets allowed: Yes
Community & HOA
Location
- Region: Toronto
Financial & listing details
- Lease term: Contact For Details

Price history
| Date | Event | Price |
|---|---|---|
| 5/9/2026 | Price change | C$2,880-11.5%C$3/sqft |
Source: Zillow Rentals Report a problem | ||
| 3/28/2026 | Listed for rent | C$3,256C$3/sqft |
Source: Zillow Rentals Report a problem | ||
Neighborhood: Westminister
Nearby schools
GreatSchools rating
No schools nearby
We couldn't find any schools near this home.
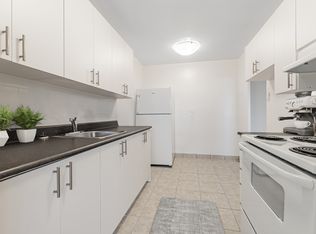
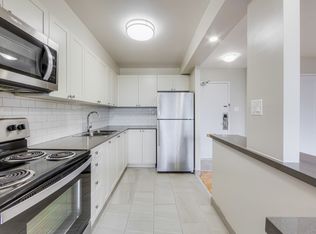
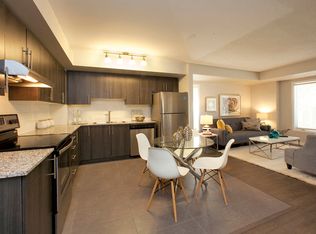
- Special offer! Limited Time Offer | Enjoy One Month FREE on a 13-Month Lease!* - *Pricing, availability, and incentives are subject to change. Conditions apply. Suite features may vary. Images and virtual tours may not reflect actual suite finishes. E. & O.E.
Related Searches
Nearby cities
Nearby neighborhoods
Nearby zip codes
Nearby rental buildings
- 25 Cosburn Avenue
- Toronto House
- Elm
- The Towns at York Mills
- Robina Suites - 22 Robina Avenue
- 30 Carabob Court
- Upper Canada Drive
- The Fairbank
- Village Green
- 2 Regal Road
- Avenue Park Apartments
- VIA123
- 6161 Bathurst Street
- 45 Balliol Street
- 2892 St. Clair Ave. E
- 42 Glen Elm Avenue
- Cherry House at Canary Landing
- 264 Saint Clarens Avenue Toronto
- Brentwood Towers
- 633 Northcliffe Blvd