This is the one! One level living situated on a large corner lot with a private fenced rear yard. Fresh paint, new luxury vinyl plank floors and carpet. Granite counters in the kitchen are complimented by brand new stainless appliances featuring a gas range. Split bedroom floor plan keeps the Primary bedroom on opposite side of the home, a bit of peace and quiet space for the respite when needed. Primary ensuite features a full 5-piece bath and large walk-in closet, More particularly bright natural light, double sink vanity, soaking tub, separate shower. The 2 guest rooms have ample closet space and share an updated hall bathroom. Enjoy the evenings or your morning cup of coffee in the swing overlooking your private yard. The community offers a pool, tennis courts and a game court. You will be minutes from I-85 and I-485, restaurants and shopping. Don't miss the chance to call this one yours today!
Closed
$380,000
4866 Bentridge Dr NW, Concord, NC 28027
3beds
1,619sqft
Single Family Residence
Built in 1998
0.24 Acres Lot
$370,000 Zestimate®
$235/sqft
$2,048 Estimated rent
Home value
$370,000
$352,000 - $389,000
$2,048/mo
Zestimate® history
Owner options
List your home for rent
$2,048/mo
Rent Zestimate®
Find your next renter with Zillow Rental Manager. Plus, with online applications, you can quickly screen prospective tenants – for free.
$2,048/mo
Rent Zestimate®
Refinance and save
$2,695/mo
Est. payment
Refinancing to a lower rate could help reduce your monthly payments and save thousands over the life of the loan.
$2,695/mo
Est. payment
Explore your selling options
Work with a Zillow partner agent
Leverage their expertise and Zillow's premium Showcase listings to get your home seen by more buyers.
Get startedList with your own agent
Get your home in front of millions of buyers by listing it on Zillow.
Learn how to do itSell it yourself
Take full control of how buyers see your home on Zillow by listing For Sale by Owner (FSBO).
List your homeWhat's special
Zillow last checked:
Listing updated:
Listed by:
Steve Casselman 704-773-4345,
EXP Realty LLC Ballantyne,
Tammy Reghay,
EXP Realty LLC Ballantyne
Bought with:
Jenna Little
DM Properties & Associates
Source: Canopy MLS as distributed by MLS GRID,MLS#: 4121760
Facts & features
Interior
Bedrooms & bathrooms
- Bedrooms: 3
- Bathrooms: 2
- Full bathrooms: 2
- Main level bedrooms: 3
Primary bedroom
- Level: Main
Bathroom full
- Level: Main
Dining room
- Level: Main
Family room
- Level: Main
Kitchen
- Level: Main
Laundry
- Level: Main
Heating
- Forced Air, Natural Gas
Cooling
- Central Air
Appliances
- Included: Dishwasher, Disposal, Gas Range, Gas Water Heater, Microwave
- Laundry: Electric Dryer Hookup, In Hall, Washer Hookup
Features
- Has basement: No
- Attic: Pull Down Stairs
- Fireplace features: Gas Log, Living Room
Interior area
- Total structure area: 1,619
- Total interior livable area: 1,619 sqft
- Finished area above ground: 1,619
- Finished area below ground: 0
Property
Parking
- Total spaces: 2
- Parking features: Attached Garage, Keypad Entry, Parking Space(s), Garage on Main Level
- Attached garage spaces: 2
Features
- Levels: One
- Stories: 1
- Pool features: Community
Lot
- Size: 0.24 Acres
Details
- Parcel number: 55092681920000
- Zoning: R-V
- Special conditions: Standard
Construction
Type & style
- Home type: SingleFamily
- Property subtype: Single Family Residence
Materials
- Stone Veneer, Vinyl
- Foundation: Slab
- Roof: Composition
Condition
- New construction: No
- Year built: 1998
Utilities & green energy
- Sewer: Public Sewer
- Water: City
Community & HOA
Community
- Features: Game Court, Street Lights, Tennis Court(s)
- Subdivision: Covington
HOA
- Has HOA: Yes
- HOA fee: $385 annually
- HOA name: Key Property Management
Location
- Region: Concord
Financial & listing details
- Price per square foot: $235/sqft
- Tax assessed value: $201,350
- Annual tax amount: $3,608
- Date on market: 4/3/2024
- Cumulative days on market: 6 days
- Listing terms: Cash,Conventional,FHA,VA Loan
- Road surface type: Concrete, Paved
Price history
| Date | Event | Price |
|---|---|---|
| 5/14/2024 | Sold | $380,000-1.3%$235/sqft |
Source:  Canopy MLS as distributed by MLS GRID #4121760 Report a problem Canopy MLS as distributed by MLS GRID #4121760 Report a problem | ||
| 4/3/2024 | Listed for sale | $385,000+45.3%$238/sqft |
Source: Canopy MLS as distributed by MLS GRID #4121760 Report a problem | ||
| 3/6/2024 | Sold | $265,000+65.6%$164/sqft |
Source: Public Record Report a problem | ||
| 11/16/2011 | Listing removed | $160,000$99/sqft |
Source: ProStead Realty #939514 Report a problem | ||
| 7/9/2011 | Price change | $160,000-3%$99/sqft |
Source: ProStead Realty #939514 Report a problem | ||
| 3/26/2011 | Price change | $165,000+3.1%$102/sqft |
Source: ProStead Realty #939514 Report a problem | ||
| 2/5/2011 | Price change | $160,000-3%$99/sqft |
Source: ProStead Realty #939514 Report a problem | ||
| 2/2/2011 | Price change | $165,000+3.1%$102/sqft |
Source: ProStead Realty #939514 Report a problem | ||
| 1/21/2011 | Price change | $160,000-3%$99/sqft |
Source: ProStead Realty #939514 Report a problem | ||
| 1/20/2011 | Price change | $165,000+3.1%$102/sqft |
Source: ProStead Realty #939514 Report a problem | ||
| 8/4/2010 | Price change | $160,000-3%$99/sqft |
Source: ProStead Realty #939514 Report a problem | ||
| 5/15/2010 | Listed for sale | $165,000+5.4%$102/sqft |
Source: NCI #939514 Report a problem | ||
| 7/11/2005 | Sold | $156,500+14.2%$97/sqft |
Source: Public Record Report a problem | ||
| 7/25/2002 | Sold | $137,000$85/sqft |
Source: Public Record Report a problem | ||
Public tax history
| Year | Property taxes | Tax assessment |
|---|---|---|
| 2025 | $3,608 | $362,260 |
| 2024 | $3,608 +46.9% | $362,260 +79.9% |
| 2023 | $2,456 +1.3% | $201,350 +1.3% |
| 2022 | $2,426 | $198,830 |
| 2021 | $2,426 +32.9% | $198,830 +32.9% |
| 2019 | $1,825 +3.4% | $149,560 |
| 2018 | $1,765 | $149,560 |
| 2017 | $1,765 +68.6% | $149,560 +8.4% |
| 2016 | $1,047 | $138,020 |
| 2015 | $1,047 -35.7% | $138,020 |
| 2014 | $1,629 | $138,020 |
| 2013 | -- | $138,020 |
| 2012 | -- | $138,020 -16.8% |
| 2011 | -- | $165,820 |
| 2010 | -- | $165,820 |
| 2009 | -- | $165,820 +1.6% |
| 2008 | -- | $163,250 +15.1% |
| 2007 | -- | $141,780 |
| 2006 | -- | $141,780 |
| 2005 | -- | $141,780 |
| 2004 | -- | $141,780 +14.4% |
| 2003 | -- | $123,960 |
| 2002 | -- | $123,960 |
| 2001 | -- | $123,960 |
| 2000 | -- | $123,960 |
Find assessor info on the county website
Neighborhood: 28027
Nearby homes
- $367,6003 bd2 ba1.9k sqft4870 Bentridge Dr NW, Concord, NC 28027Off Market
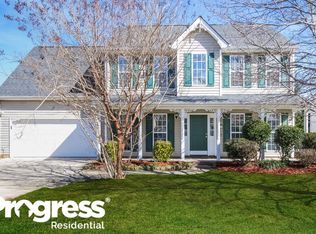
- $350,7003 bd2 ba1.5k sqft2900 Compton Ct NW, Concord, NC 28027Off Market
- $365,1004 bd3 ba1.8k sqft4876 Bentridge Dr NW, Concord, NC 28027Off Market
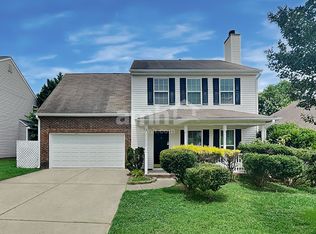
- $359,8004 bd3 ba1.7k sqft2906 Compton Ct NW, Concord, NC 28027Off Market
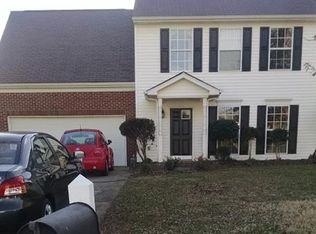
- $325,3003 bd3 ba1.3k sqft4817 Asherton Pl NW, Concord, NC 28027Off Market
- $343,6003 bd2 ba1.5k sqft4865 Bentridge Dr NW, Concord, NC 28027Off Market
- $367,5003 bd2 ba1.7k sqft4828 Asherton Pl NW, Concord, NC 28027Off Market
- $349,5003 bd2 ba1.7k sqft4821 Asherton Pl NW, Concord, NC 28027Off Market
Nearby schools
GreatSchools rating
- 5/10Carl A. Furr Elementary SchoolGrades: K-5Distance: 1 mi
- 4/10Roberta Road Middle SchoolGrades: 6-8Distance: 2.6 mi
- 4/10Jay M Robinson HighGrades: 9-12Distance: 1.1 mi
Schools provided by the listing agent
- Elementary: Carl A. Furr
- Middle: Roberta Road
- High: Jay M. Robinson
Source: Canopy MLS as distributed by MLS GRID. This data may not be complete. We recommend contacting the local school district to confirm school assignments for this home.
Get a cash offer in 3 minutes
Find out how much your home could sell for in as little as 3 minutes with a no-obligation cash offer.
Estimated market value
$370,000
Get a cash offer in 3 minutes
Find out how much your home could sell for in as little as 3 minutes with a no-obligation cash offer.
Estimated market value
$370,000
- North Carolina
- Cabarrus County
- Concord
- 28027
- 4866 Bentridge Dr NW
Nearby cities
Nearby neighborhoods
Nearby zip codes
Other Concord Topics
