Skip main navigation
Sold
  • Price Unknown

    4866 Dabinawa Dr, Mc Louth, KS 66054

    3beds
    2,420sqft
    Single Family Residence, Residential
    Built in 2022
    0.52 Acres Lot
    $404,400 Zestimate®
    $--/sqft
    $2,808 Estimated rent

    Home value

    $404,400

    Estimated sales range

    Not available

    $2,808/mo

    Zestimate® history
    Loading
    Loading...

    Owner options

    List your home for rent

    $2,808/mo

    Rent Zestimate®

    Find your next renter with Zillow Rental Manager. Plus, with online applications, you can quickly screen prospective tenants – for free.

    Learn more

    $2,808/mo

    Rent Zestimate®

    Refinance and save

    $900/mo

    Est. payment

    Refinancing to a lower rate could help reduce your monthly payments and save thousands over the life of the loan.

    See today's rates

    $900/mo

    Est. payment

    Explore your selling options

    Work with a Zillow partner agent

    Leverage their expertise and Zillow's premium Showcase listings to get your home seen by more buyers.

    Get started

    List with your own agent

    Get your home in front of millions of buyers by listing it on Zillow.

    Learn how to do it

    Sell it yourself

    Take full control of how buyers see your home on Zillow by listing For Sale by Owner (FSBO).

    List your home

    What's special

    Boat rampSwim beachFruit and walnut treesTimber beamsWalk-around covered porchModern luxurious kitchenFinished garage
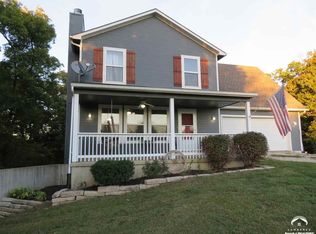
    This recently built (2022), Farm-Ranch, open concept home has a beautiful walk-around covered porch, stained concrete floors,9 ft ceilings on main and 12ft vault upstairs. Timber beams, 2x6 framing, Spray foam insulated throughout. Modern, luxurious kitchen with quartz countertops and baths, along with a finished garage. 30 Pella windows for lots of light. This Smart Home can be controlled with your phone & includes Google Home thermostat, water heater, water softener, ring door bell speaker and recording system, and whole house water filtration system. Also has high-speed internet and newly installed CAT-5 Storm Shelter in May of 2024. There are fruit and walnut trees on the property and a community garden. There is also a swim beach, dock and boat ramp nearby. The boating, fishing, and paddle boarding are great! The home is turn-key and comes furnished according to the Sellers disclosure. Come Join the Fun at Beautiful Lake Dabinawa !

    Zillow last checked:

    Listing updated:

    Listed by:

    Randy Russell 785-331-7954,

    Stephens Real Estate inc.

    Bought with:

    House Non Member

    SUNFLOWER ASSOCIATION OF REALT

    Source: Sunflower AOR as distributed by MLS GRID,MLS#: 238590MLS Logo

    Facts & features

    Interior

    Bedrooms & bathrooms
    • Bedrooms: 3
    • Bathrooms: 3
    • Full bathrooms: 2
    • 1/2 bathrooms: 1
    Primary bedroom
    • Level: Upper
    • Area: 357
    • Dimensions: 21x17
    Bedroom 2
    • Level: Upper
    • Area: 216
    • Dimensions: 12x18
    Bedroom 3
    • Level: Upper
    • Area: 182
    • Dimensions: 13x14
    Dining room
    • Level: Main
    • Area: 252
    • Dimensions: 14x18
    Family room
    • Level: Upper
    • Area: 289
    • Dimensions: 17x17
    Kitchen
    • Level: Main
    • Area: 182
    • Dimensions: 13x14
    Laundry
    • Level: Upper
    Living room
    • Level: Main
    • Area: 324
    • Dimensions: 18x18
    Heating
    • Heat Pump
    Cooling
    • Heat Pump
    Appliances
    • Included: Electric Range, Microwave, Dishwasher, Refrigerator, Water Softener Owned
    • Laundry: Main Level, Separate Room
    Features
    • Flooring: Vinyl
    • Windows: Insulated Windows
    • Basement: Concrete,Slab
    • Number of fireplaces: 1
    • Fireplace features: One, Electric
    Interior area
    • Total structure area: 2,420
    • Total interior livable area: 2,420 sqft
    • Finished area above ground: 2,420
    • Finished area below ground: 0

    Property

    Parking
    • Total spaces: 2
    • Parking features: Attached, Carport, Garage Door Opener
    • Garage spaces: 2
    • Has carport: Yes
    Features
    • Levels: Two
    • Patio & porch: Covered
    • Waterfront features: Lake Access
    Lot
    • Size: 0.52 Acres
    • Dimensions: 102 x 221
    • Features: Wooded
    Details
    • Parcel number: R11548
    • Special conditions: Standard,Arm's Length

    Construction

    Type & style
    • Home type: SingleFamily
    • Property subtype: Single Family Residence, Residential
    Materials
    • Frame
    • Roof: Metal
    Condition
    • Year built: 2022

    Utilities & green energy

    • Water: Rural Water

    Community & HOA

    Community
    • Subdivision: Lake Dabinawa
    HOA
    • Has HOA: Yes
    • Services included: Road Maintenance
    • HOA fee: $900 annually
    • HOA name: Lake Dabinawa
    Location
    • Region: Mc Louth

    Financial & listing details

    • Tax assessed value: $391,850
    • Annual tax amount: $4,761
    • Date on market: 3/29/2025
    • Cumulative days on market: 101 days

    Price history

    DateEventPrice
    8/22/2025Sold--
    Source: Sunflower AOR as distributed by MLS GRID #238590 Report a problem
    7/8/2025Contingent$399,500$165/sqft
    Source: LBORMLS as distributed by MLS GRID #163786 Report a problem
    7/7/2025Pending sale$399,500$165/sqft
    Source: Heartland MLS as distributed by MLS GRID #2538661 Report a problem
    6/26/2025Price change$399,500-2.5%$165/sqft
    Source: Heartland MLS as distributed by MLS GRID #2538661 Report a problem
    5/30/2025Price change$409,900-4.5%$169/sqft
    Source: Sunflower AOR as distributed by MLS GRID #238590 Report a problem
    3/28/2025Listed for sale$429,000+7.4%$177/sqft
    Source: LBORMLS as distributed by MLS GRID #163019 Report a problem
    9/8/2024Listing removed$399,500$165/sqft
    Source: LBORMLS as distributed by MLS GRID #161622 Report a problem
    9/4/2024Contingent$399,500$165/sqft
    Source: LBORMLS as distributed by MLS GRID #161622 Report a problem
    7/15/2024Listed for sale$399,500+15.8%$165/sqft
    Source: Sunflower AOR as distributed by MLS GRID #235095 Report a problem
    5/16/2023Sold--
    Source: Agent Provided Report a problem
    5/1/2023Contingent$345,000$143/sqft
    Source: LBORMLS as distributed by MLS GRID #158697 Report a problem
    5/1/2023Pending sale$345,000$143/sqft
    Source: Sunflower AOR as distributed by MLS GRID #228193 Report a problem
    4/24/2023Listed for sale$345,000$143/sqft
    Source: Heartland MLS as distributed by MLS GRID #2425045 Report a problem
    4/12/2023Pending sale$345,000$143/sqft
    Source: Sunflower AOR as distributed by MLS GRID #228193 Report a problem
    3/28/2023Contingent$345,000$143/sqft
    Source: LBORMLS as distributed by MLS GRID #158437 Report a problem
    3/25/2023Pending sale$345,000$143/sqft
    Source: Heartland MLS as distributed by MLS GRID #2425045 Report a problem
    3/21/2023Listed for sale$345,000+2660%$143/sqft
    Source: Sunflower AOR as distributed by MLS GRID #228193 Report a problem
    1/15/2021Sold--
    Source: Agent Provided Report a problem
    12/23/2020Pending sale$12,500$5/sqft
    Source: LBORMLS as distributed by MLS GRID #152957 Report a problem
    12/15/2020Listed for sale$12,500$5/sqft
    Source: STEPHENS REAL ESTATE, INC #152957 Report a problem

    Public tax history

    YearProperty taxesTax assessment
    2025-- $45,062 +12.5%
    2024-- $40,055 +7.8%
    2023-- $37,161 +695.9%
    2022-- $4,669 +232.1%
    2021-- $1,406 +23.6%
    2020-- $1,138 +5.2%
    2019-- $1,082 +32.9%
    2018-- $814
    2017-- $814 -25.2%
    2016-- $1,088 -10.4%
    2015-- $1,214
    2014-- $1,214 +12.4%
    2013-- $1,080
    2012-- --
    2011-- --
    Find assessor info on the county website

    Neighborhood: 66054

    Nearby schools

    GreatSchools rating
    Schools provided by the listing agent
    • Elementary: McLouth Elementary School/USD 342
    • Middle: McLouth Middle School/USD 342
    • High: McLouth High School/USD 342

    Source: Sunflower AOR as distributed by MLS GRID. This data may not be complete. We recommend contacting the local school district to confirm school assignments for this home.