To be built Summer 2026! Enjoy one-level living in this beautiful 1734 slab-on-grade 3-stall garage home in premier HOA community with NO SPECIAL ASSESSMENTS! Featuring vaulted ceilings, quartz countertops throughout, mudroom, and bonus room! Includes Sod yard & sprinkler system up to 5000sf & kitchen appliances included to make this home move-in ready! Ask about other current builder incentives/promotions available! Photos of previous model may depict upgrades not included in list price. Owner/Agent.
Active
Price cut: $8.7K (9/24)
$468,500
4866 Decorah Way S, Fargo, ND 58104
3beds
1,734sqft
Single Family
Built in 2026
7,200 Square Feet Lot
$466,800 Zestimate®
$270/sqft
$100/mo HOA
What's special
Vaulted ceilingsQuartz countertops throughoutBonus roomSod yardKitchen appliances includedOne-level living
- 107 days
- 259
- 7
Zillow last checked:
Listing updated:
Listed by:
Nate Anderson 701-501-8598,
Thomsen Homes 701-501-8598
Source: NorthstarMLS as distributed by MLS GRID,MLS#: 7093860
Facts & features
Interior
Bedrooms & bathrooms
- Bedrooms: 3
- Bathrooms: 2
- Full bathrooms: 2
Bedroom
- Level: Main
Bedroom 2
- Level: Main
Bedroom 3
- Level: Second
Bathroom
- Level: Main
Bathroom
- Level: Main
Dining room
- Level: Main
Foyer
- Level: Main
Kitchen
- Level: Main
Laundry
- Level: Main
Living room
- Level: Main
Mud room
- Level: Main
Sun room
- Level: Main
Heating
- Forced Air
Cooling
- Central Air
Appliances
- Included: Dishwasher, Disposal, Electric Water Heater, Microwave, Range, Refrigerator
- Laundry: Main Level
Features
- Basement: None
- Has fireplace: No
Interior area
- Total structure area: 1,734
- Total interior livable area: 1,734 sqft
- Finished area above ground: 1,734
- Finished area below ground: 0
Property
Parking
- Total spaces: 3
- Parking features: Attached
- Attached garage spaces: 3
Accessibility
- Accessibility features: No Stairs External
Features
- Levels: One
- Stories: 1
- Patio & porch: Patio
Lot
- Size: 7,200 Square Feet
- Dimensions: 60 x 120
Details
- Foundation area: 1647
- Parcel number: 01882600100000
- Zoning description: Residential-Single Family
Construction
Type & style
- Home type: SingleFamily
- Property subtype: Single Family
Materials
- Roof: Architectural Shingle
Condition
- New construction: No
- Year built: 2026
Details
- Builder name: THOMSEN HOMES, LLC
Utilities & green energy
- Gas: Natural Gas
- Sewer: City Sewer/Connected
- Water: City Water/Connected
Community & HOA
Community
- Subdivision: The Residence at Valley View Estates
HOA
- Has HOA: Yes
- Services included: Other
- HOA fee: $100 monthly
- HOA name: The Residence at Valley View Estates Home Owners A
- HOA phone: 701-478-3000
Location
- Region: Fargo
Financial & listing details
- Price per square foot: $270/sqft
- Tax assessed value: $34,700
- Annual tax amount: $453
- Date on market: 6/16/2026
Estimated market value
$466,800
$443,000 - $490,000
$2,180/mo
Price history
| Date | Event | Price |
|---|---|---|
| 9/24/2026 | Price change | $468,500-1.8%$270/sqft |
Source:  NorthstarMLS as distributed by MLS GRID #7093860 Report a problem NorthstarMLS as distributed by MLS GRID #7093860 Report a problem | ||
| 8/2/2026 | Price change | $477,200+0.8%$275/sqft |
Source: NorthstarMLS as distributed by MLS GRID #7093860 Report a problem | ||
| 6/17/2026 | Price change | $473,200+1.6%$273/sqft |
Source: NorthstarMLS as distributed by MLS GRID #7093860 Report a problem | ||
| 6/16/2026 | Listed for sale | $465,700$269/sqft |
Source: NorthstarMLS as distributed by MLS GRID #7093860 Report a problem | ||
Public tax history
| Year | Property taxes | Tax assessment |
|---|---|---|
| 2025 | $1,964 -1.1% | $34,700 |
| 2024 | $1,987 -1.7% | $34,700 -9.2% |
| 2023 | $2,022 | $38,200 +19000% |
| 2022 | -- | $200 |
Find assessor info on the county website
Monthly payment
Est. payment
Payment breakdown
Explore the cost of this home by adjusting the details. Changes won't be saved.Climate risks
Neighborhood: Brandt Crossing
Nearby schools
Schools provided by the listing agent
- High: West Fargo Sheyenne
Source: NorthstarMLS as distributed by MLS GRID. This data may not be complete. We recommend contacting the local school district to confirm school assignments for this home.

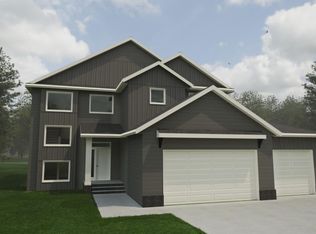
Similar homes
- $471,6503 bd3 ba1.8k sqft7001 Selkirk Dr S, Fargo, ND 58104For Sale

 MLS ID #7123682, Jess Fuhriman, Prime Realty. NorthstarMLS as distributed by MLS GRID
 - $669,9993 bd3 ba2.1k sqft4800 Decorah Way S, Fargo, ND 58104New Construction
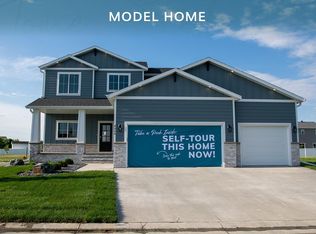 MLS ID #7065951, Nate Anderson, Thomsen Homes. NorthstarMLS as distributed by MLS GRID
 - $499,8503 bd3 ba2k sqft2534 Golden Ln S, Fargo, ND 58104New Construction
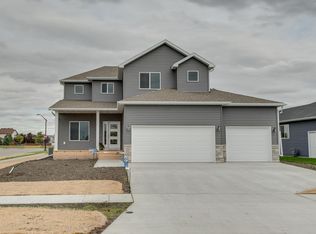 MLS ID #7128385, Courtney Schuler, REALTY XPERTS. NorthstarMLS as distributed by MLS GRID
 - $484,2284 bd3 ba2.5k sqft7013 Selkirk Dr S, Fargo, ND 58104New Construction
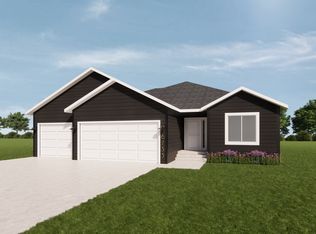 MLS ID #7123397, Tyler Evenson, REAL (2534 FGO). NorthstarMLS as distributed by MLS GRID
 - $447,4894 bd3 ba2.1k sqft6805 Selkirk Dr S, Fargo, ND 58104For SaleMLS ID #7107622, Austin Willprecht, KW Inspire Realty Keller Williams. NorthstarMLS as distributed by MLS GRID
- $437,5503 bd3 ba1.9k sqft6744 32nd St S, Fargo, ND 58104New ConstructionMLS ID #7102271, Brett Dalzell, REAL (3540 FGO). NorthstarMLS as distributed by MLS GRID
- $379,9003 bd3 ba1.8k sqft6735 Meadow View Dr S, Fargo, ND 58104For SaleMLS ID #7148969, Tye Kjellberg, REAL (216 FGO). NorthstarMLS as distributed by MLS GRID
- $515,6634 bd3 ba2k sqft6689 14th St S, Fargo, ND 58104New ConstructionMLS ID #7118204, Nate Anderson, Thomsen Homes. NorthstarMLS as distributed by MLS GRID
- $406,1784 bd3 ba1.9k sqft6819 Bellview Dr S, Fargo, ND 58104New ConstructionMLS ID #7144058, Ariel Morales, REAL (2534 FGO). NorthstarMLS as distributed by MLS GRID
- $535,4803 bd3 ba2k sqft7025 Selkirk Dr S, Fargo, ND 58104For SaleMLS ID #7125096, Ariel Morales, REAL (2534 FGO). NorthstarMLS as distributed by MLS GRID
- $394,2203 bd3 ba1.9k sqft6770 Bellview Dr S, Fargo, ND 58104For SaleMLS ID #7142328, Cory Samson, REAL (3540 FGO). NorthstarMLS as distributed by MLS GRID
- $376,0403 bd3 ba1.9k sqft6809 Bellview Dr S, Fargo, ND 58104New ConstructionMLS ID #7142759, Kailer Riedman, Beyond Realty. NorthstarMLS as distributed by MLS GRID
- $429,9004 bd3 ba2.2k sqft7028 32nd St S, Fargo, ND 58104For SaleMLS ID #7125401, Nick Eisenzimmer, REAL (405 FGO). NorthstarMLS as distributed by MLS GRID
- $402,2504 bd2 ba1.9k sqft6727 Selkirk Dr S, Fargo, ND 58104For SaleMLS ID #7076354, Ron Boe, RE/MAX Legacy Realty. NorthstarMLS as distributed by MLS GRID
- $439,9994 bd3 ba2.5k sqft2962 74th Ave S, Fargo, ND 58104New ConstructionMLS ID #7017656, Nate Anderson, Thomsen Homes. NorthstarMLS as distributed by MLS GRID
- $479,0004 bd3 ba2.5k sqft4871 Hampton Cir S, Moorhead, MN 56560For SaleMLS ID #7128461, Josh Winzer, Aspire Realty. NorthstarMLS as distributed by MLS GRID
- $374,9003 bd2 ba1.9k sqft7016 32nd St S, Fargo, ND 58104For SaleMLS ID #7124437, Brett Dalzell, REAL (3540 FGO). NorthstarMLS as distributed by MLS GRID
- $369,4403 bd3 ba1.9k sqft6807 Belding Dr S, Fargo, ND 58104For SaleMLS ID #7102001, Kyle Vonasek, REAL (3961 WF). NorthstarMLS as distributed by MLS GRID
- $354,8004 bd3 ba2.1k sqft6796 Deer Creek Pkwy, Horace, ND 58104New ConstructionMLS ID #7119543, Adam Runde, Raboin Realty. NorthstarMLS as distributed by MLS GRID
