Skip main navigation
Sold for $1,215,000
  • $1,215,000

    4866 Franklin Dr, Boulder, CO 80301

    5beds
    3,899sqft
    Single Family Residence
    Built in 1993
    4,537 Square Feet Lot
    $1,208,100 Zestimate®
    $312/sqft
    $6,248 Estimated rent

    Home value

    $1,208,100

    $1.12M - $1.30M

    $6,248/mo

    Zestimate® history
    Loading
    Loading...

    Owner options

    List your home for rent

    $6,248/mo

    Rent Zestimate®

    Find your next renter with Zillow Rental Manager. Plus, with online applications, you can quickly screen prospective tenants – for free.

    Learn more

    $6,248/mo

    Rent Zestimate®

    Refinance and save

    $6,148/mo

    Est. payment

    Refinancing to a lower rate could help reduce your monthly payments and save thousands over the life of the loan.

    See today's rates

    $6,148/mo

    Est. payment

    Explore your selling options

    Work with a Zillow partner agent

    Leverage their expertise and Zillow's premium Showcase listings to get your home seen by more buyers.

    Get started

    List with your own agent

    Get your home in front of millions of buyers by listing it on Zillow.

    Learn how to do it

    Sell it yourself

    Take full control of how buyers see your home on Zillow by listing For Sale by Owner (FSBO).

    List your home

    What's special

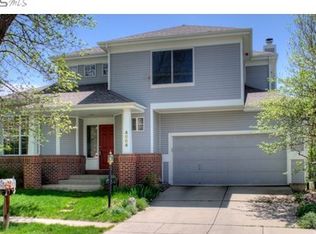
    NEW PRICE! Spacious, Sunlit Gem Backing to Wonderland Creek Greenway! Welcome to one of the largest and most desirable floor plans in Noble Park! This beautifully updated home offers generous living spaces, thoughtful separation for work or guests, and a full daylight walk-out basement with 9.5' ceilings and serene views of the greenbelt and Wonderland Creek Trail. A stunning wall of south-facing windows on all three levels fills the home with natural light, creating a warm, inviting atmosphere year-round. The main level features gleaming refinished wood floors, fresh interior paint, and a charming home office. Upstairs, you'll find 3 bedrooms plus a versatile loft, while the lower level offers 2 additional bedrooms, a full bath, and a spacious rec room - perfect for guests, hobbies, or movie nights. Step outside to a freshly tuned-up & painted deck overlooking vibrant spring tulips and tranquil greenery. With central AC, ceiling fans, and a whole-house fan, comfort is guaranteed in the summer months .Nestled just steps from neighborhood trails and a short walk to Christensen Park, this home offers quick access to Boulder amenities and an easy commute via Foothills Parkway or Hwy 36 to Denver or Longmont. Open House: Saturday, April 27th, from 1-3 PM. Don't miss your chance to own this light-filled sanctuary in an unbeatable location!

    Zillow last checked:

    Listing updated:

    Listed by:

    Terry Larson 303-589-3028,

    RE/MAX of Boulder, Inc

    Bought with:

    Nick Rota, 100054253

    Live West Realty

    Source: IRES as distributed by MLS GRID,MLS#: 1032187MLS Logo

    Facts & features

    Interior

    Bedrooms & bathrooms
    • Bedrooms: 5
    • Bathrooms: 4
    • Full bathrooms: 3
    • 1/2 bathrooms: 1
    • Main level bathrooms: 1
    Rooms
    • Room types: Loft
    Primary bedroom
    • Description: Carpet
    • Features: 5 Piece Primary Bath
    • Level: Upper
    • Area: 357 Square Feet
    • Dimensions: 17 x 21
    Bedroom 2
    • Description: Carpet
    • Level: Upper
    • Area: 120 Square Feet
    • Dimensions: 10 x 12
    Bedroom 3
    • Description: Carpet
    • Level: Upper
    • Area: 100 Square Feet
    • Dimensions: 10 x 10
    Bedroom 4
    • Description: Carpet
    • Level: Basement
    • Area: 120 Square Feet
    • Dimensions: 10 x 12
    Bedroom 5
    • Description: Carpet
    • Level: Basement
    • Area: 120 Square Feet
    • Dimensions: 10 x 12
    Dining room
    • Description: Wood
    • Level: Main
    • Area: 168 Square Feet
    • Dimensions: 12 x 14
    Family room
    • Description: Carpet
    • Level: Main
    • Area: 192 Square Feet
    • Dimensions: 12 x 16
    Kitchen
    • Description: Wood
    • Level: Main
    • Area: 204 Square Feet
    • Dimensions: 12 x 17
    Laundry
    • Description: Concrete
    • Level: Basement
    • Area: 40 Square Feet
    • Dimensions: 5 x 8
    Living room
    • Description: Carpet
    • Level: Main
    • Area: 224 Square Feet
    • Dimensions: 14 x 16
    Recreation room
    • Description: Carpet
    • Level: Basement
    • Area: 357 Square Feet
    • Dimensions: 17 x 21
    Study
    • Description: Carpet
    • Level: Main
    • Area: 100 Square Feet
    • Dimensions: 10 x 10
    Heating
    • Forced Air
    Cooling
    • Central Air, Whole House Fan
    Appliances
    • Included: Gas Range, Down Draft, Dishwasher, Refrigerator, Washer, Dryer, Microwave, Disposal
    • Laundry: Sink
    Features
    • Eat-in Kitchen, Separate Dining Room, Cathedral Ceiling(s), Open Floorplan, Pantry, Walk-In Closet(s), Jack & Jill Bathroom, Kitchen Island, High Ceilings
    • Flooring: Wood
    • Windows: Skylight(s)
    • Basement: Full,Partially Finished,Walk-Out Access,Daylight,Sump Pump
    • Has fireplace: Yes
    • Fireplace features: Family Room
    Interior area
    • Total structure area: 2,555
    • Total interior livable area: 3,899 sqft
    • Finished area above ground: 2,555

    Property

    Parking
    • Total spaces: 2
    • Parking features: Garage Door Opener, Attached
    • Attached garage spaces: 2
    • Details: Attached
    Features
    • Levels: Two
    • Stories: 2
    • Patio & porch: Deck
    • Exterior features: Sprinkler System, Balcony
    • Waterfront features: Abuts Stream/Creek/River
    Lot
    • Size: 4,537 Square Feet
    • Features: Evergreen Trees, Deciduous Trees, Sloped, Sidewalks, Fire Hydrant within 500 Feet
    Details
    • Parcel number: R0111052
    • Zoning: RES
    • Special conditions: Private Owner

    Construction

    Type & style
    • Home type: SingleFamily
    • Property subtype: Single Family Residence
    Materials
    • Frame, Brick
    • Roof: Composition
    Condition
    • New construction: No
    • Year built: 1993

    Utilities & green energy

    • Electric: Xcel
    • Gas: Xcel
    • Sewer: Public Sewer
    • Water: City
    • Utilities for property: Natural Gas Available, Electricity Available
    Green energy
    • Energy efficient items: Southern Exposure, Windows, Thermostat

    Community & HOA

    Community
    • Security: Fire Alarm
    • Subdivision: Noble Park
    HOA
    • Has HOA: Yes
    • Services included: Common Amenities, Management
    • HOA fee: $475 annually
    • HOA name: NoblePark HOA
    Location
    • Region: Boulder

    Financial & listing details

    • Price per square foot: $312/sqft
    • Tax assessed value: $1,256,100
    • Annual tax amount: $7,086
    • Date on market: 4/25/2025
    • Listing terms: Cash,Conventional
    • Electric utility on property: Yes

    Price history

    DateEventPrice
    6/11/2025Sold$1,215,000-2.8%$312/sqft
    Source: IRES as distributed by MLS GRID #1032187 Report a problem
    5/13/2025Pending sale$1,250,000$321/sqft
    Source: REcolorado as distributed by MLS GRID #IR1032187 Report a problem
    5/6/2025Price change$1,250,000-7.4%$321/sqft
    Source: IRES as distributed by MLS GRID #1032187 Report a problem
    4/25/2025Listed for sale$1,350,000+120.6%$346/sqft
    Source: IRES as distributed by MLS GRID #1032187 Report a problem
    5/6/2008Sold$612,000-1.3%$157/sqft
    Source: Public Record Report a problem
    3/15/2008Listed for sale$619,900$159/sqft
    Source: Listhub #560526 Report a problem

    Public tax history

    YearProperty taxesTax assessment
    2025$7,086 +1.8%$78,507 -13.7%
    2024$6,963 +26.2%$91,012 -1%
    2023$5,518 +4.9%$91,895 +38.5%
    2022$5,261 -2.5%$66,365 -2.8%
    2021$5,397 $68,276 -1.3%
    2020$5,397 -3.5%$69,155
    2019$5,591 $69,155 +7.2%
    2018$5,591 $64,490 -9.5%
    2017$5,591 +21.3%$71,298 +33.9%
    2016$4,611 +5.6%$53,261 +15.3%
    2015$4,366 +12.4%$46,208
    2014$3,885 -1.1%$46,208
    2013$3,928 +0.9%$46,208 -1.4%
    2012$3,893 -1.1%$46,885
    2011$3,937 +7.1%--
    2010$3,676 +27.8%$48,710 -2.1%
    2009$2,877 +3.5%$49,750 +10.6%
    2008$2,779 -3.3%$44,970
    2007$2,875 +3.9%$44,970
    2006$2,768 +2.6%$44,970
    2005$2,696 +0.7%$44,970 +1.9%
    2004$2,677 +4.9%$44,130
    2003$2,552 +10.3%$44,130 +20.7%
    2002$2,313 $36,560 -90.9%
    2001-- $399,600
    Find assessor info on the county website

    Neighborhood: Kings Ridge

    Nearby schools

    GreatSchools rating
    Schools provided by the listing agent
    • Elementary: Columbine
    • Middle: Broomfield Heights
    • High: Boulder

    Source: IRES as distributed by MLS GRID. This data may not be complete. We recommend contacting the local school district to confirm school assignments for this home.

    Get a cash offer in 3 minutes
    Find out how much your home could sell for in as little as 3 minutes with a no-obligation cash offer.
    Estimated market value
    $1,208,100
    Get a cash offer in 3 minutes
    Find out how much your home could sell for in as little as 3 minutes with a no-obligation cash offer.
    Estimated market value
    $1,208,100