Skip main navigation
Off market
  • $1,925,500

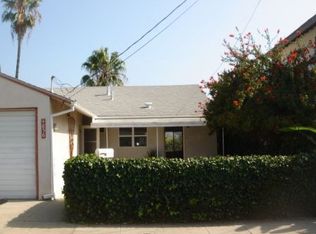
    4866 Hartwick St, Los Angeles, CA 90041

    4beds
    2,264sqft
    SingleFamily
    Built in 1952
    8,036 Square Feet Lot
    $1,925,500 Zestimate®
    $850/sqft
    $6,667 Estimated rent

    Home value

    $1,925,500

    $1.79M - $2.08M

    $6,667/mo

    Zestimate® history
    Loading
    Loading...

    Owner options

    List your home for rent

    $6,667/mo

    Rent Zestimate®

    Find your next renter with Zillow Rental Manager. Plus, with online applications, you can quickly screen prospective tenants – for free.

    Learn more

    $6,667/mo

    Rent Zestimate®

    Refinance and save

    $12,109/mo

    Est. payment

    Refinancing to a lower rate could help reduce your monthly payments and save thousands over the life of the loan.

    See today's rates

    $12,109/mo

    Est. payment

    Explore your selling options

    Work with a Zillow partner agent

    Leverage their expertise and Zillow's premium Showcase listings to get your home seen by more buyers.

    Get started

    List with your own agent

    Get your home in front of millions of buyers by listing it on Zillow.

    Learn how to do it

    Sell it yourself

    Take full control of how buyers see your home on Zillow by listing For Sale by Owner (FSBO).

    List your home

    What's special

    Natural light fillsSpaTreetop viewsRefinished wood floorsOpen floor planFireplace

    Comfort and function meets style and sophistication. Originally built in 1952 with 2264 total square feet, this thoughtfully designed open floor plan provides yearn-worthy spaciousness. The main level beckons with impeccably refinished wood floors, leading onto an open kitchen - a living, cooking, creating, eating, conversing space. The modern kitchen, with clean lines and pops of color, along with stainless steel appliances, separate pantry, and laundry room leads onto the attached two car garage, providing the utmost convenience. Two of the four bedrooms are found on this floor with a full bath located off the hallway. One of the best features of this immaculate home are the wood-framed, floor-to-ceiling sliding doors which are found on the entire East-facing side. Natural light fills the rooms, bringing the feel of nature right inside. An impressive built-in bookcase runs along the entire staircase leading from the upper floor downstairs. The lower-level living room invites memories to be made. The warm ambiance is enhanced by the fireplace, tile floors, recessed lighting, and once again, glass doors showcasing the views of the lush surroundings. A third bedroom aching to be utilized as an office, nursery, yoga studio, study den, meditation space, arts & crafts room, complete with a private bath... and across the way, the primary bedroom, with its own private entrance to the back yards and an ensuite bath with all the spa feels. Not one, but two, private decks out back provide expansive treetop views. Invigorating as the days begin with the sunrise and views of THE iconic Eagle Rock. The intoxicating scent of eucalyptus trees abundant, while an outdoor fireplace lends warmth to cooler evenings while dining al fresco. The sizable 8034 sq ft lot includes a large, slightly sloped lower backyard, a blank canvas ready for transformation. This impressive, move-in-ready home is located on a quiet cul-de-sac, with a desirable location close to all the provisions ones heart desires. Come see all this amazing home has to offer dreams do come true.

    This property is off market, which means it's not currently listed for sale or rent on Zillow. This may be different from what's available on other websites or public sources.

    Facts & features

    Interior

    Bedrooms & bathrooms
    • Bedrooms: 4
    • Bathrooms: 3
    • Full bathrooms: 3
    Heating
    • Forced air
    Cooling
    • Central
    Appliances
    • Included: Dishwasher, Dryer, Microwave, Range / Oven, Refrigerator, Washer
    • Laundry: Inside, Laundry Area
    Features
    • Flooring: Tile, Hardwood
    • Has fireplace: Yes
    • Common walls with other units/homes: Detached/No Common Walls
    Interior area
    • Total interior livable area: 2,264 sqft

    Property

    Parking
    • Total spaces: 2
    • Parking features: Garage - Attached
    Features
    • Has view: Yes
    • View description: Territorial
    Lot
    • Size: 8,036 sqft
    Details
    • Parcel number: 5690016018

    Construction

    Type & style
    • Home type: SingleFamily
    • Architectural style: Conventional
    Materials
    • Roof: Other
    Condition
    • Year built: 1952

    Community & neighborhood

    Location
    • Region: Los Angeles

    Other

    Other facts
    • Cooling: Central
    • County: Los Angeles
    • Flooring: Hardwood, Tile
    • Heating: Central
    • Laundry: Inside, Laundry Area
    • PropertyType: Residential
    • SourceLivingArea: Assessor
    • Rooms: Family Room, Master Bedroom, Dining Area
    • Country: US
    • Equipment: Dishwasher, Dryer, Microwave, Range/Oven, Refrigerator, Washer, Built-Ins
    • ViewDescription: Tree Top, Hills
    • ParkingGarage: Garage - 2 Car, Driveway - Concrete
    • FireplaceRooms: Decorative
    • SourceLotSizeArea: Vendor Enhanced
    • Style: Mid-Century
    • SourceLotSizeDimensions: Vendor Enhanced
    • ListingArea: Eagle Rock
    • ListingStatus: Pending
    • CommonWalls: Detached/No Common Walls
    • Furnished: Unfurnished

    Price history

    DateEventPrice
    11/15/2021Sold$1,650,000+27%$729/sqft
    Source: CLAW #21792798 Report a problem
    11/2/2021Pending sale$1,299,000$574/sqft
    Source: CLAW #21792798 Report a problem
    10/21/2021Contingent$1,299,000$574/sqft
    Source: CLAW #21792798 Report a problem
    10/7/2021Listed for sale$1,299,000+51.8%$574/sqft
    Source: CLAW #21792798 Report a problem
    7/28/2019Listing removed$4,995$2/sqft
    Source: GPM Report a problem
    7/4/2019Price change$4,995-0.1%$2/sqft
    Source: GPM Report a problem
    7/2/2019Listed for rent$5,000$2/sqft
    Source: GPM Report a problem
    12/1/2015Sold$856,000+8.5%$378/sqft
    Source: CLAW #15948759 Report a problem
    10/23/2015Pending sale$789,000$348/sqft
    Source: Sotheby''s International Realty #15948759 Report a problem
    10/9/2015Listed for sale$789,000-16.5%$348/sqft
    Source: Sotheby''s International Realty #15948759 Report a problem
    12/1/2014Listing removed$945,000$417/sqft
    Source: Realty ONE Group Summit #SR14142607 Report a problem
    11/26/2014Listed for sale$945,000$417/sqft
    Source: Realty ONE Group Summit #SR14142607 Report a problem
    9/5/2014Listing removed$945,000$417/sqft
    Source: Realty ONE Group Summit #SR14142607 Report a problem
    7/9/2014Listed for sale$945,000+307.3%$417/sqft
    Source: Realty One Group Summit #SR14142607 Report a problem
    7/9/1998Sold$232,000$102/sqft
    Source: Public Record Report a problem

    Public tax history

    YearProperty taxesTax assessment
    2025$21,134 +1.1%$1,750,991 +2%
    2024$20,899 +2%$1,716,659 +2%
    2023$20,490 +4.9%$1,683,000 +2%
    2022$19,528 +74.4%$1,650,000 +76.3%
    2021$11,200 -1%$936,157 +1%
    2020$11,312 $926,559 +2%
    2019$11,312 +4.7%$908,392 +2%
    2018$10,799 $890,581 +2%
    2017$10,799 +2.3%$873,120 +2%
    2016$10,561 +2.2%$856,000 +152.6%
    2015$10,329 +147.7%$338,854 +2%
    2014$4,169 $332,217 +2.5%
    2012-- $324,233 +2%
    2011-- $317,876 +0.8%
    2010-- $315,501 -0.2%
    2009-- $316,252 +2%
    2008-- $310,052 +14.2%
    2007-- $271,464 +2%
    2006-- $266,142
    2005-- $266,142 +4%
    2004-- $255,810 +1.9%
    2003-- $251,122 +2%
    2002-- $246,199 +4%
    2000-- $236,640

    Find assessor info on the county website

    Neighborhood: Eagle Rock

    Nearby schools

    GreatSchools rating
    Get a cash offer in 3 minutes
    Find out how much your home could sell for in as little as 3 minutes with a no-obligation cash offer.
    Estimated market value
    $1,925,500
    Get a cash offer in 3 minutes
    Find out how much your home could sell for in as little as 3 minutes with a no-obligation cash offer.
    Estimated market value
    $1,925,500