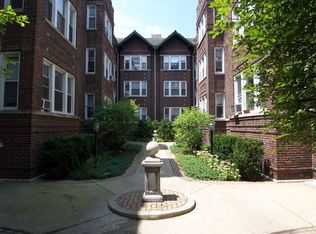

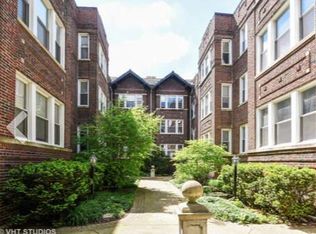
Welcome to 4866 North Ashland, a truly beautiful 2 bedroom 1 bath condo in one of the very best locations in all of Chicago. Discover the charm of this gated courtyard vintage building nestled on a picturesque tree-lined street. This well-maintained property offers timeless appeal and modern comfort. The condo boasts a bright and airy layout with southern exposure, filling the space with natural light. The kitchen has been thoughtfully remodeled with a contemporary flair, featuring stainless steel appliances, crisp white cabinetry, and a breakfast bar-perfect for hosting and casual dining. Enjoy the semi-private deck off the back door, where gas grills are welcome for outdoor cooking. The updated bathroom showcases a spacious walk-in shower and a floating vanity, designed for both style and easy upkeep. An in-unit washer/dryer combo adds everyday convenience, eliminating the need for laundromat trips. Re-stained hardwood floors throughout create a polished look, while the neutral color palette complements any design style. Additional perks include a generously sized storage locker in the basement with built-in shelving. Key upgrades include a boiler replacement in 2015 and a new water heater in 2014. Brand new dishwasher in 2024. Situated in a fantastic location close everything. Wrigley field, Lincoln Square and Andersonville. Near fantastic boutique shopping, grocery stores, world class dining, and public transportation, this condo offers an unbeatable combination of character, comfort, and convenience.
Closed
$235,500
4866 N Ashland Ave APT 1E, Chicago, IL 60640
2beds
--sqft
Condominium, Single Family Residence
Built in 1920
-- sqft lot
$255,600 Zestimate®
$--/sqft
$2,512 Estimated rent
Home value
$255,600
$227,000 - $286,000
$2,512/mo
Zestimate® history
Owner options
List your home for rent
$2,512/mo
Rent Zestimate®
Find your next renter with Zillow Rental Manager. Plus, with online applications, you can quickly screen prospective tenants – for free.
$2,512/mo
Rent Zestimate®
Refinance and save
$2,091/mo
Est. payment
Refinancing to a lower rate could help reduce your monthly payments and save thousands over the life of the loan.
$2,091/mo
Est. payment
Explore your selling options
Work with a Zillow partner agent
Leverage their expertise and Zillow's premium Showcase listings to get your home seen by more buyers.
Get startedList with your own agent
Get your home in front of millions of buyers by listing it on Zillow.
Learn how to do itSell it yourself
Take full control of how buyers see your home on Zillow by listing For Sale by Owner (FSBO).
List your homeWhat's special
Tree-lined streetUpdated bathroomVintage buildingSouthern exposureBright and airy layoutNeutral color paletteBreakfast bar
Zillow last checked:
Listing updated:
Listed by:
Steve Genyk 773-875-9492,
Dream Town Real Estate
Bought with:
Ruben Avila
RE/MAX Mi Casa
Source: MRED as distributed by MLS GRID,MLS#: 12265461
Facts & features
Interior
Bedrooms & bathrooms
- Bedrooms: 2
- Bathrooms: 1
- Full bathrooms: 1
Rooms
- Room types: Foyer
Primary bedroom
- Features: Flooring (Hardwood)
- Level: Main
- Area: 121 Square Feet
- Dimensions: 11X11
Bedroom 2
- Features: Flooring (Hardwood)
- Level: Main
- Area: 120 Square Feet
- Dimensions: 10X12
Dining room
- Level: Main
- Dimensions: COMBO
Foyer
- Level: Main
- Area: 50 Square Feet
- Dimensions: 5X10
Kitchen
- Features: Flooring (Ceramic Tile)
- Level: Main
- Area: 130 Square Feet
- Dimensions: 13X10
Laundry
- Level: Main
- Area: 12 Square Feet
- Dimensions: 4X3
Living room
- Features: Flooring (Hardwood)
- Level: Main
- Area: 221 Square Feet
- Dimensions: 17X13
Heating
- Steam, Radiator(s)
Cooling
- Wall Unit(s)
Appliances
- Included: Range, Microwave, Dishwasher, Refrigerator, Washer, Dryer
- Laundry: Washer Hookup
Features
- Storage, Dining Combo
- Flooring: Hardwood
- Windows: Screens, Drapes
- Basement: Unfinished,Walk-Out Access
Interior area
- Total structure area: 0
Property
Accessibility
- Accessibility features: No Disability Access
Details
- Additional structures: None
- Parcel number: 14074230591017
- Special conditions: None
- Other equipment: Ceiling Fan(s)
Construction
Type & style
- Home type: Condo
- Property subtype: Condominium, Single Family Residence
Materials
- Brick
- Foundation: Brick/Mortar
Condition
- New construction: No
- Year built: 1920
Utilities & green energy
- Sewer: Public Sewer
- Water: Lake Michigan
Community & HOA
HOA
- Has HOA: Yes
- Amenities included: Storage
- Services included: Heat, Water, Exterior Maintenance, Lawn Care, Scavenger, Snow Removal
- HOA fee: $343 monthly
Location
- Region: Chicago
Financial & listing details
- Tax assessed value: $224,690
- Annual tax amount: $4,219
- Date on market: 1/6/2025
- Listing terms: Conventional
- Ownership: Condo
Price history
| Date | Event | Price |
|---|---|---|
| 2/19/2025 | Sold | $235,500+1.5% |
Source:  MRED as distributed by MLS GRID #12265461 Report a problem MRED as distributed by MLS GRID #12265461 Report a problem | ||
| 1/14/2025 | Contingent | $232,000 |
Source: MRED as distributed by MLS GRID #12265461 Report a problem | ||
| 1/6/2025 | Listed for sale | $232,000-3.3% |
Source: MRED as distributed by MLS GRID #12265461 Report a problem | ||
| 12/16/2024 | Listing removed | $239,900 |
Source: MRED as distributed by MLS GRID #12221514 Report a problem | ||
| 12/10/2024 | Listed for sale | $239,900+5.7% |
Source: MRED as distributed by MLS GRID #12221514 Report a problem | ||
| 4/10/2020 | Sold | $227,000+0.9% |
Source: MRED as distributed by MLS GRID #10663303 Report a problem | ||
| 3/19/2020 | Pending sale | $225,000 |
Source: @properties #10663303 Report a problem | ||
| 3/11/2020 | Listed for sale | $225,000+21.6% |
Source: @properties #10663303 Report a problem | ||
| 12/16/2016 | Sold | $185,000-2.6% |
Source: @Properties sold #09347372_60640_1E Report a problem | ||
| 9/20/2016 | Price change | $190,000-2.6% |
Source: Berkshire Hathaway HomeServices KoenigRubloff Realty Group #09347372 Report a problem | ||
| 8/8/2016 | Listed for sale | $195,000-2.5% |
Source: Berkshire Hathaway HomeServices KoenigRubloff Realty Group #09347372 Report a problem | ||
| 8/1/2014 | Listing removed | $199,900 |
Source: Owner #07776048 Report a problem | ||
| 2/12/2014 | Listed for sale | $199,900 |
Source: Owner #07776048 Report a problem | ||
| 8/30/2011 | Listing removed | $1,350 |
Source: Prudential Rubloff #07875150 Report a problem | ||
| 8/9/2011 | Listing removed | $199,900 |
Source: Home Owners Realty, INC. #07776048 Report a problem | ||
| 8/9/2011 | Listed for rent | $1,350 |
Source: Prudential Rubloff #07875150 Report a problem | ||
| 4/10/2011 | Listed for sale | $199,900+4.9% |
Source: Home Owners Realty, INC. #07776048 Report a problem | ||
| 6/4/2007 | Sold | $190,500+162.8% |
Source: Public Record Report a problem | ||
| 4/18/1997 | Sold | $72,500 |
Source: Public Record Report a problem | ||
Public tax history
| Year | Property taxes | Tax assessment |
|---|---|---|
| 2024 | $4,514 +7% | $22,469 +12.4% |
| 2023 | $4,220 +2.6% | $19,999 |
| 2022 | $4,113 +2.3% | $19,999 |
| 2021 | $4,022 +19.4% | $19,999 +9.8% |
| 2020 | $3,367 +0.6% | $18,218 -9.3% |
| 2019 | $3,349 +1.7% | $20,097 |
| 2018 | $3,291 +18.8% | $20,097 +56.1% |
| 2017 | $2,771 +33.4% | $12,871 |
| 2016 | $2,078 +10.6% | $12,871 |
| 2015 | $1,878 +9% | $12,871 +8.6% |
| 2014 | $1,722 +2.7% | $11,851 |
| 2013 | $1,677 -35.8% | $11,851 -30.5% |
| 2012 | $2,612 +2.7% | $17,051 -3.8% |
| 2011 | $2,544 -1.7% | $17,716 |
| 2010 | $2,587 +4.1% | $17,716 |
| 2009 | $2,485 +5.1% | $17,716 -3.3% |
| 2008 | $2,364 -9.2% | $18,329 |
| 2007 | $2,603 +66.4% | $18,329 |
| 2006 | $1,565 -5.1% | $18,329 +25.3% |
| 2005 | $1,649 +1.9% | $14,627 |
| 2004 | $1,619 +4.5% | $14,627 |
| 2003 | $1,550 +39.6% | $14,627 +82.8% |
| 2002 | $1,110 +7.2% | $8,003 |
| 2001 | $1,035 -4.4% | $8,003 |
| 2000 | $1,083 +0.5% | $8,003 +4.8% |
| 1999 | $1,078 | $7,639 |
Find assessor info on the county website
Neighborhood: Ravenswood
Nearby homes
- $292,4002 bd1 ba850 sqft4866 N Ashland Ave APT 3E, Chicago, IL 60640Off Market
- $301,1002 bd1 ba-- sqft4862 N Ashland Ave APT 3E, Chicago, IL 60640Off Market
- $325,0002 bd1 ba860 sqft4866 N Ashland Ave APT 1W, Chicago, IL 60640Off Market

- $244,9002 bd1 ba-- sqft4866 N Ashland Ave APT 2W, Chicago, IL 60640Sold
- $320,0002 bd1 ba-- sqft4866 N Ashland Ave APT 3W, Chicago, IL 60640Sold
- $305,0002 bd1 ba1k sqft4866 N Ashland Ave APT 2E, Chicago, IL 60640Off Market
- $--2 bd1 ba-- sqft4866 N Ashland Ave #1214, Chicago, IL 60640Off Market
- $510,9002 bd1 ba-- sqft4866 N Ashland Ave #3, Chicago, IL 60640Off Market
Nearby schools
GreatSchools rating
- 6/10McPherson Elementary SchoolGrades: PK-8Distance: 0.4 mi
- 3/10Amundsen High SchoolGrades: 9-12Distance: 0.6 mi
Schools provided by the listing agent
- Elementary: Mcpherson Elementary School
- Middle: Mcpherson Elementary School
- High: Senn High School
- District: 299
Source: MRED as distributed by MLS GRID. This data may not be complete. We recommend contacting the local school district to confirm school assignments for this home.
Get a cash offer in 3 minutes
Find out how much your home could sell for in as little as 3 minutes with a no-obligation cash offer.
Estimated market value
$255,600
Get a cash offer in 3 minutes
Find out how much your home could sell for in as little as 3 minutes with a no-obligation cash offer.
Estimated market value
$255,600
- Illinois
- Cook County
- Chicago
- 60640
- Ravenswood
- 4866 N Ashland Ave Apartment 1E
Nearby cities
Nearby neighborhoods
Nearby zip codes
Other Chicago Topics
