Welcome to your dream home! This gorgeous custom-built residence boasts 5 spacious bedrooms and 4.5 luxurious bathrooms, nestled in the highly sought-after community of Norridge. An exquisite all-brick exterior sets the tone for what awaits inside-a harmonious blend of luxury, comfort, and functionality designed for both everyday living and next-level entertaining. As you approach the property, you'll be greeted by a beautiful wraparound front porch that invites you to sit back and enjoy the neighborhood charm. Step through the grand two-story foyer where every detail has been meticulously crafted. The main floor features an elegant office adorned with custom wainscoting and French doors-perfect for those who work from home-alongside a cozy den ideal for unwinding after a long day. Beautiful gourmet kitchen, equipped with a large island, granite countertops, custom backsplash, a convenient pot water filler, a walk-in pantry, and an expansive eating area with a wet bar and wine cooler. The breathtaking two-story living room is truly the heart of this home. With grand windows dressed in custom treatments that bathe the space in natural light, it features an impressive floor-to-ceiling stone fireplace that serves as both a focal point and source of warmth. A built-in sound system elevates your entertainment experience to new heights. Flexibility is key on this main level with an additional bedroom complete with its own full bathroom-ideal for guests or multi-generational living. Ascend to the second floor where you'll discover your private sanctuary-the primary suite. This retreat offers an inviting sitting room, dual sinks, a separate shower and soaking tub, plus an enormous walk-in closet. Three additional generously-sized bedrooms await upstairs; one boasts its own private bath while two share a well-appointed Jack-and-Jill bathroom. The convenience of having laundry facilities on this level eliminates those tedious trips up and down stairs! Venture down to the fully-finished basement featuring soaring 10-ft ceilings-a true entertainer's paradise! Enjoy evenings at home with friends at your wet bar equipped with an ice maker and beverage refrigerator or indulge in movie nights in your dedicated theatre room complete with four brand new reclining chairs. Porcelain wood flooring flows throughout this level while another fireplace adds warmth to gatherings or quiet nights spent indoors. Step outside into your private summer oasis! Dive into relaxation with your stunning 32ft x 16ft in-ground saltwater chlorine pool (new liner replaced in 2024). Host unforgettable gatherings around the outdoor stone fireplace or built-in bar under the newly installed pergola while grilling up delicious meals on your gas grill set against granite countertops-all within your fenced yard providing added privacy. With updates including roof & furnace replacements along with new washing machine installation & sprinkler control box replacement-this home is not only beautiful but also practical! Additional features such as a heated garage (220v), Generac standby generator system, satellite security system complete with five outdoor cameras, and gorgeous custom trim & crown moldings throughout. Don't miss out on this exceptional opportunity-schedule your tour today! Experience firsthand why this luxurious property stands out as one-of-a-kind!
Closed
$990,000
4866 N Vine Ave, Norridge, IL 60706
5beds
3,515sqft
Single Family Residence
Built in 2009
10,018 Square Feet Lot
$1,090,900 Zestimate®
$282/sqft
$5,202 Estimated rent
Home value
$1,090,900
$1.03M - $1.17M
$5,202/mo
Zestimate® history
Owner options
List your home for rent
$5,202/mo
Rent Zestimate®
Find your next renter with Zillow Rental Manager. Plus, with online applications, you can quickly screen prospective tenants – for free.
$5,202/mo
Rent Zestimate®
Refinance and save
$7,115/mo
Est. payment
Refinancing to a lower rate could help reduce your monthly payments and save thousands over the life of the loan.
$7,115/mo
Est. payment
Explore your selling options
Work with a Zillow partner agent
Leverage their expertise and Zillow's premium Showcase listings to get your home seen by more buyers.
Get startedList with your own agent
Get your home in front of millions of buyers by listing it on Zillow.
Learn how to do itSell it yourself
Take full control of how buyers see your home on Zillow by listing For Sale by Owner (FSBO).
List your homeWhat's special
Outdoor stone fireplaceFloor-to-ceiling stone fireplaceIn-ground saltwater chlorine poolAll-brick exteriorFully-finished basementFenced yardGenerously-sized bedrooms
Zillow last checked:
Listing updated:
Listed by:
Kristy Jones, CSC 708-250-3330,
Crosstown Realtors, Inc.,
Kelsey Domina 708-942-8297,
Crosstown Realtors, Inc.
Bought with:
Irena Mancini, ABR,SFR
arhome realty
Source: MRED as distributed by MLS GRID,MLS#: 12282988
Facts & features
Interior
Bedrooms & bathrooms
- Bedrooms: 5
- Bathrooms: 5
- Full bathrooms: 4
- 1/2 bathrooms: 1
Rooms
- Room types: Bedroom 5, Foyer, Office, Den, Eating Area, Mud Room, Sitting Room, Recreation Room, Theatre Room
Primary bedroom
- Features: Flooring (Hardwood), Bathroom (Full, Double Sink, Tub & Separate Shwr)
- Level: Second
- Area: 266 Square Feet
- Dimensions: 19X14
Bedroom 2
- Features: Flooring (Hardwood)
- Level: Second
- Area: 168 Square Feet
- Dimensions: 14X12
Bedroom 3
- Features: Flooring (Hardwood)
- Level: Second
- Area: 154 Square Feet
- Dimensions: 14X11
Bedroom 4
- Features: Flooring (Hardwood)
- Level: Second
- Area: 156 Square Feet
- Dimensions: 13X12
Bedroom 5
- Features: Flooring (Hardwood)
- Level: Main
- Area: 144 Square Feet
- Dimensions: 12X12
Bar entertainment
- Level: Basement
- Area: 221 Square Feet
- Dimensions: 17X13
Den
- Features: Flooring (Hardwood)
- Level: Main
- Area: 196 Square Feet
- Dimensions: 14X14
Eating area
- Features: Flooring (Hardwood)
- Level: Main
- Area: 96 Square Feet
- Dimensions: 12X8
Family room
- Features: Flooring (Hardwood)
- Level: Main
- Area: 336 Square Feet
- Dimensions: 21X16
Foyer
- Features: Flooring (Hardwood)
- Level: Main
- Area: 135 Square Feet
- Dimensions: 15X9
Kitchen
- Features: Kitchen (Eating Area-Breakfast Bar, Eating Area-Table Space, Island, Pantry-Walk-in, Granite Counters), Flooring (Hardwood)
- Level: Main
- Area: 375 Square Feet
- Dimensions: 25X15
Laundry
- Features: Flooring (Ceramic Tile)
- Level: Second
- Area: 63 Square Feet
- Dimensions: 9X7
Mud room
- Features: Flooring (Ceramic Tile)
- Level: Main
- Area: 42 Square Feet
- Dimensions: 7X6
Office
- Features: Flooring (Hardwood)
- Level: Main
- Area: 195 Square Feet
- Dimensions: 15X13
Recreation room
- Level: Basement
- Area: 1075 Square Feet
- Dimensions: 43X25
Sitting room
- Features: Flooring (Hardwood)
- Level: Second
- Area: 196 Square Feet
- Dimensions: 14X14
Other
- Level: Basement
- Area: 294 Square Feet
- Dimensions: 21X14
Heating
- Natural Gas, Forced Air, Sep Heating Systems - 2+
Cooling
- Central Air
Appliances
- Included: Double Oven, Microwave, Dishwasher, Refrigerator, Washer, Dryer, Stainless Steel Appliance(s), Wine Refrigerator, Cooktop
- Laundry: Upper Level, Gas Dryer Hookup
Features
- Cathedral Ceiling(s), Wet Bar, 1st Floor Bedroom, 1st Floor Full Bath, Built-in Features, Walk-In Closet(s), Open Floorplan, Granite Counters, Pantry
- Flooring: Hardwood
- Windows: Screens, Window Treatments
- Basement: Finished,Full
- Number of fireplaces: 2
- Fireplace features: Wood Burning, Gas Starter, Family Room, Basement, Exterior
Interior area
- Total structure area: 0
- Total interior livable area: 3,515 sqft
Property
Parking
- Total spaces: 6
- Parking features: Concrete, Garage Door Opener, Heated Garage, On Site, Garage Owned, Attached, Driveway, Owned, Garage
- Attached garage spaces: 2
- Has uncovered spaces: Yes
Accessibility
- Accessibility features: No Disability Access
Features
- Stories: 2
- Patio & porch: Patio
- Exterior features: Outdoor Grill, Fire Pit
- Pool features: In Ground
- Fencing: Fenced
Lot
- Size: 10,018 Square Feet
- Dimensions: 81 X 123.6 X 81 X 123.5
Details
- Additional structures: Gazebo, Pergola, Shed(s)
- Parcel number: 12114150070000
- Special conditions: None
- Other equipment: Ceiling Fan(s), Sump Pump, Backup Sump Pump;
Construction
Type & style
- Home type: SingleFamily
- Property subtype: Single Family Residence
Materials
- Brick
- Foundation: Concrete Perimeter
- Roof: Asphalt
Condition
- New construction: No
- Year built: 2009
Utilities & green energy
- Sewer: Public Sewer
- Water: Public
Community & HOA
Community
- Features: Curbs, Sidewalks, Street Lights, Street Paved
- Security: Security System, Carbon Monoxide Detector(s)
HOA
- Services included: None
Location
- Region: Norridge
Financial & listing details
- Price per square foot: $282/sqft
- Tax assessed value: $642,530
- Annual tax amount: $14,042
- Date on market: 2/7/2025
- Listing terms: Cash
- Ownership: Fee Simple
Price history
| Date | Event | Price |
|---|---|---|
| 2/28/2025 | Sold | $990,000+6.5%$282/sqft |
Source:  MRED as distributed by MLS GRID #12282988 Report a problem MRED as distributed by MLS GRID #12282988 Report a problem | ||
| 2/9/2025 | Contingent | $930,000$265/sqft |
Source: MRED as distributed by MLS GRID #12282988 Report a problem | ||
| 2/7/2025 | Listed for sale | $930,000+102.2%$265/sqft |
Source: MRED as distributed by MLS GRID #12282988 Report a problem | ||
| 5/15/2006 | Sold | $460,000$131/sqft |
Source: Public Record Report a problem | ||
Public tax history
| Year | Property taxes | Tax assessment |
|---|---|---|
| 2024 | $14,513 +3.3% | $64,253 +0% |
| 2023 | $14,043 +2.7% | $64,252 |
| 2022 | $13,670 -18.9% | $64,252 -7.7% |
| 2021 | $16,855 +2.2% | $69,594 |
| 2020 | $16,484 -3.2% | $69,594 -13.9% |
| 2019 | $17,026 +22.9% | $80,876 +40.2% |
| 2018 | $13,858 +2.4% | $57,690 |
| 2017 | $13,532 +4.4% | $57,690 |
| 2016 | $12,961 +2.9% | $57,690 +10.8% |
| 2015 | $12,597 +1.4% | $52,086 |
| 2014 | $12,422 +2.2% | $52,086 |
| 2013 | $12,156 -9% | $52,086 -19% |
| 2012 | $13,362 +3.5% | $64,268 |
| 2011 | $12,913 +1.7% | $64,268 |
| 2010 | $12,695 +9.9% | $64,268 +2.6% |
| 2009 | $11,547 +4.2% | $62,647 -15% |
| 2008 | $11,084 +116.1% | $73,703 +127.1% |
| 2006 | $5,130 +149.9% | $32,449 |
| 2005 | $2,053 -3% | $32,449 |
| 2004 | $2,116 -11.1% | $32,449 +43.4% |
| 2003 | $2,380 +6.4% | $22,627 |
| 2002 | $2,237 -16.6% | $22,627 |
| 2001 | $2,682 -6.5% | $22,627 +13.4% |
| 2000 | $2,869 +2% | $19,962 |
| 1999 | $2,812 | $19,962 |
Find assessor info on the county website
Neighborhood: 60706
Nearby homes
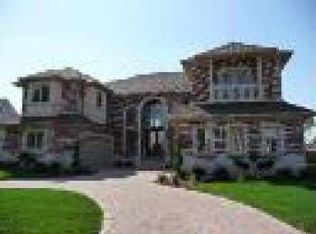
- $1,085,0004 bd4 ba4.7k sqft4858 N Vine Ave, Norridge, IL 60706Off Market
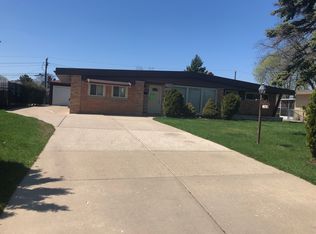
- $392,3003 bd2 ba1.1k sqft4874 N Vine Ave, Norridge, IL 60706Off Market
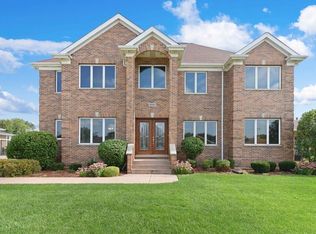
- $925,9006 bd6 ba4.2k sqft4851 N Crescent Ave, Norridge, IL 60706Off Market
- $660,3004 bd2 ba1.7k sqft4901 N Crescent Ave, Norridge, IL 60706Off Market
- $371,5003 bd1 ba1.1k sqft4850 N Vine Ave, Norridge, IL 60706Off Market
- $461,9004 bd2 ba1.1k sqft4822 N Vine Ave, Norridge, IL 60706Off Market
- $537,2003 bd2 ba1.8k sqft4847 N Crescent Ave, Norridge, IL 60706Off Market
- $999,9005 bd2 ba5.2k sqft4863 N Vine Ave, Norridge, IL 60706Off Market
Nearby schools
GreatSchools rating
- 8/10J Leigh Elementary SchoolGrades: PK-4Distance: 0.3 mi
- 7/10J Giles Elem SchoolGrades: 5-8Distance: 1 mi
- 8/10Ridgewood Community High SchoolGrades: 9-12Distance: 0.9 mi
Schools provided by the listing agent
- High: Ridgewood Comm High School
- District: 80
Source: MRED as distributed by MLS GRID. This data may not be complete. We recommend contacting the local school district to confirm school assignments for this home.
Get a cash offer in 3 minutes
Find out how much your home could sell for in as little as 3 minutes with a no-obligation cash offer.
Estimated market value
$1,090,900
Get a cash offer in 3 minutes
Find out how much your home could sell for in as little as 3 minutes with a no-obligation cash offer.
Estimated market value
$1,090,900
- Illinois
- Cook County
- Norridge
- 60706
- 4866 N Vine Ave
