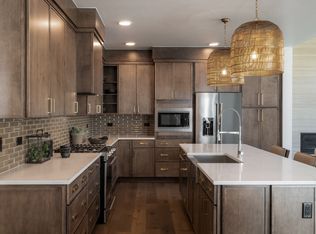
Welcome to an exquisite contemporary home in the beautiful foothills of Morrison, Colorado. This lovely four-bedroom single family home includes a spacious bonus room, study, and a walk-out finished basement that includes a recreation room, bedroom, and a 3/4 bathroom with a shower. This very popular floor plan showcases a beautiful gas fireplace and a 12’ vaulted ceiling in the great room, a spacious kitchen with a large island, and a vented hood. Convenient upper floor laundry, and 8’ doors throughout the home, including the back slider to the deck allowing for an abundance of natural light. Located in the picturesque Three Hills, this home is conveniently close to parks, schools, and shopping areas, making it the perfect blend of convenience. Don't miss the opportunity to make this your own. *Ready in fall 2026*.....Photos may be of model or rendering and not the actual property. Ask Builder to confirm current incentives that may apply to your particular purchase contract. As with all home purchases; buyers are advised to independently verify all information. including but not limited to; sq/ft., features, inclusions, taxes, utilities, permits, zoning, local, city, county and other public records, hoa/metro district services, fees & documents, neighboring land, lot size, views and any specific use considerations and should seek the advice of appropriate professionals. Property tax amount shown is land-only and/or estimated amount by county vs. the actual future amount for the completed home. The information herein, though deemed reliable is not guaranteed.
New construction
$924,900
4866 Noris Avenue, Morrison, CO 80465
4beds
3,319sqft
Single Family Residence
Built in 2026
3,899 Square Feet Lot
$-- Zestimate®
$279/sqft
$60/mo HOA
What's special
- 2 hours
- 19
- 0
Zillow last checked:
Listing updated:
Listed by:
Sarah Gallegos 720-933-9331 Sarah@SarahGallegos.com,
Keller Williams Advantage Realty LLC,
Rodney Gallegos 303-875-5865,
Keller Williams Advantage Realty LLC
Source: REcolorado as distributed by MLS GRID,MLS#: 8763943
Facts & features
Interior
Bedrooms & bathrooms
- Bedrooms: 4
- Bathrooms: 4
- Full bathrooms: 1
- 3/4 bathrooms: 2
- 1/2 bathrooms: 1
- Main level bathrooms: 1
Bedroom
- Features: Primary Suite
- Level: Upper
Bedroom
- Level: Upper
Bedroom
- Level: Upper
Bedroom
- Level: Basement
Bathroom
- Features: En Suite Bathroom, Primary Suite
- Level: Upper
Bathroom
- Level: Upper
Bathroom
- Level: Main
Bathroom
- Level: Basement
Dining room
- Level: Main
Great room
- Level: Main
Kitchen
- Level: Main
Mud room
- Level: Main
Office
- Level: Main
Heating
- Forced Air, Natural Gas
Cooling
- Central Air
Appliances
- Included: Dishwasher, Disposal, Microwave, Range, Tankless Water Heater
Features
- Eat-in Kitchen, Entrance Foyer, High Ceilings, Kitchen Island, Open Floorplan, Primary Suite
- Flooring: Carpet, Tile
- Windows: Double Pane Windows
- Basement: Full,Walk-Out Access
- Number of fireplaces: 1
- Fireplace features: Gas, Great Room
Interior area
- Total structure area: 3,319
- Total interior livable area: 3,319 sqft
- Finished area above ground: 2,412
- Finished area below ground: 907
Property
Parking
- Total spaces: 2
- Parking features: Garage - Attached
- Attached garage spaces: 2
Features
- Levels: Two
- Stories: 2
Lot
- Size: 3,899 Square Feet
Details
- Parcel number: 519925
- Special conditions: Standard
Construction
Type & style
- Home type: SingleFamily
- Architectural style: Urban Contemporary
- Property subtype: Single Family Residence
Materials
- Cement Siding, Frame, Stone
- Roof: Composition
Condition
- New Construction
- New construction: Yes
- Year built: 2026
Details
- Builder model: Rowe
- Builder name: Cardel Homes
Utilities & green energy
- Sewer: Public Sewer
- Water: Public
- Utilities for property: Cable Available, Electricity Connected, Natural Gas Connected
Community & HOA
Community
- Security: Carbon Monoxide Detector(s), Smoke Detector(s)
- Subdivision: Three Hills
HOA
- Has HOA: Yes
- Amenities included: Playground
- HOA fee: $720 annually
- HOA name: Three Hills Metro District
Location
- Region: Morrison
Financial & listing details
- Price per square foot: $279/sqft
- Tax assessed value: $101,346
- Annual tax amount: $4,713
- Date on market: 9/4/2026
- Listing terms: Cash,Conventional,FHA,VA Loan
- Exclusions: None
- Ownership: Builder
- Electric utility on property: Yes
- Road surface type: Paved
Estimated market value
Not available
Estimated sales range
Not available
Not available
Price history
| Date | Event | Price |
|---|---|---|
| 9/4/2026 | Listed for sale | $924,900$279/sqft |
Source:  REcolorado as distributed by MLS GRID #8763943 Report a problem REcolorado as distributed by MLS GRID #8763943 Report a problem | ||
Public tax history
| Year | Property taxes | Tax assessment |
|---|---|---|
| 2025 | $3,132 +0.2% | $27,363 +46.4% |
| 2024 | $3,126 +271.8% | $18,693 |
| 2023 | $841 | $18,693 +270.7% |
| 2022 | -- | $5,043 |
Find assessor info on the county website
Monthly payment
Est. payment
Payment breakdown
Explore the cost of this home by adjusting the details. Changes won't be saved.Climate risks
Neighborhood: 80465
Nearby schools
Schools provided by the listing agent
- Elementary: Red Rocks
- Middle: Carmody
- High: Bear Creek
- District: Jefferson County R-1
Source: REcolorado as distributed by MLS GRID. This data may not be complete. We recommend contacting the local school district to confirm school assignments for this home.
Similar homes
- $--4 bd4 ba2.5k sqft13771 W Saratoga Ave, Morrison, CO 80465Auction
 Auction.com 2
 - $869,0004 bd4 ba3.7k sqft15682 W Eureka Ave, Morrison, CO 80465For Sale

 MLS ID #1067086, Amy Cammack, Your Castle Real Estate LLC. IRES as distributed by MLS GRID
 - from $835,0004 bd4 ba3.3k sqftRowe Plan, Three Hills, Morrison, CO 80465New Construction
 Cardel Homes
 - $550,0003 bd2 ba2k sqft4623 S Coors Way, Morrison, CO 80465For Sale

 MLS ID #5474544, Shell Avery, RE/MAX Professionals. REcolorado as distributed by MLS GRID
 - $675,0004 bd3 ba2.2k sqft4465 S Cole Court, Morrison, CO 80465For SaleMLS ID #8701994, Nadine Kirk, RE/MAX Alliance. REcolorado as distributed by MLS GRID
- $1,047,7503 bd3 ba4.8k sqft14831 W Beloit Avenue, Morrison, CO 80465New ConstructionREcolorado as distributed by MLS GRID
- $939,3603 bd3 ba2.9k sqftHillsborough, Morrison, CO 80465For SaleMLS ID #5622022, TLC Brokers Group, Compass - Denver. REcolorado as distributed by MLS GRID
- $584,9003 bd3 ba1.7k sqft4972 S Taft Street, Morrison, CO 80465For SaleMLS ID #5846483, Michelle Valdez, Rocky Mountain R.E. Advisors. REcolorado as distributed by MLS GRID
- $769,9264 bd4 ba2.5k sqft14472 Tranquil Court, Morrison, CO 80465New ConstructionMLS ID #5449263, Steve Knoll, Steve Knoll. REcolorado as distributed by MLS GRID
- $599,0004 bd2 ba1.7k sqft4653 S Yank Street, Morrison, CO 80465For SaleMLS ID #9674138, Heather Pikas, Dwell Denver Real Estate. REcolorado as distributed by MLS GRID
- $1,190,0003 bd3 ba3.8k sqft15784 Burrowing Owl Court, Morrison, CO 80465For SaleMLS ID #5788846, Todd Houghton, Your Castle Real Estate Inc. REcolorado as distributed by MLS GRID
- $899,0003 bd4 ba4.3k sqft5231 S Zinnia Court, Littleton, CO 80127For SaleMLS ID #6468605, Debra Senti Forbes, MB Legacy & Assoc Inc. REcolorado as distributed by MLS GRID
- $775,0005 bd4 ba2.4k sqft15626 W Girard Avenue, Morrison, CO 80465For SaleMLS ID #2252143, Anna Centron, LIV Sotheby's International Realty. REcolorado as distributed by MLS GRID
