Skip main navigation
Contingent
  • $365,000

    4866 Provens Dr, Akron, OH 44319

    3beds
    2,524sqft
    : 
    Loading
    Get pre-qualified
    Single Family Residence
    Built in 1987
    0.72 Acres Lot
    $-- Zestimate®
    $145/sqft
    $-- HOA

    What's special

    Fish pondPond fountainPond linerFirst floor laundryHot tubGorgeous granite countertopsQuartz counters
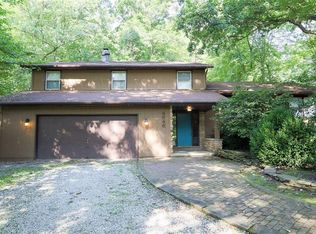
    Beautiful and well maintained colonial in a private picturesque setting in Green Local Schools nestled on nearly a 3/4 acre! 3 bedrooms, 2.5 baths, and over 2500 sq ft. Fish pond and gorgeous backyard with stamped concrete staircases leading to pergola and fire pit area lined with perennials. Sit quietly enough and you will see deer, fox, owls, hawk, blue heron, and maybe even eagles out your back door. Your choice of balcony for enjoying pond views and fountain from your porch swing. Main floor has a open and updated floor plan from kitchen to living and dining room, ceiling to floor stone fireplace, gorgeous granite countertops, brand new LVP floors, first floor laundry, and peaceful wooded views out the back windows. Upper floor features huge master bedroom with updated master bath, quartz counters and his/hers walk-in closets, two additional bedrooms, and full bath with jacuzzi tub. Finished basement walk-out rec room with brand new carpet. Seller has made many updates throughout since owning including: roof, HVAC, kitchen appliances, LVP flooring, storm and front door, back slider, kitchen granite counters & backsplash, bathroom quartz counters and master bath, all carpet, lighting and sinks/fixtures, well pump & tank, exterior landscaping, hot tub, pond liner, pond fountain, and all backyard hardscape concrete entertaining areas --just to name a few. Just around the corner from Nimisila Reservoir and Portage Lakes State Park for great fishing, kayaking, boating, and walking trails. If you love wildlife and a peaceful and private location, you will love this house! Call today!! Owner is a licensed agent in the state of Ohio.
    5 days
    |
    3,386
    |
    203
    |

    Zillow last checked:

    Listing updated:

    Listed by:

    Melissa A Millmier 330-858-2033 melissamillmier@gmail.com,

    EXP Realty, LLC.

    Source: MLS Now,MLS#: 5223854MLS LogoOriginating MLS: Akron Cleveland Association of REALTORS

      Facts & features

      Interior

      Bedrooms & bathrooms
      • Bedrooms: 3
      • Bathrooms: 3
      • Full bathrooms: 2
      • 1/2 bathrooms: 1
      • Main level bathrooms: 1
      Primary bedroom
      • Description: Flooring: Carpet
      • Level: Second
      • Dimensions: ND x ND
      Bedroom
      • Description: Flooring: Carpet
      • Level: Second
      • Dimensions: ND x ND
      Bedroom
      • Description: Flooring: Carpet
      • Level: Second
      • Dimensions: ND x ND
      Primary bathroom
      • Description: Flooring: Luxury Vinyl Tile
      • Level: Second
      • Dimensions: ND x ND
      Bathroom
      • Description: Flooring: Tile
      • Level: First
      • Dimensions: ND x ND
      Bathroom
      • Description: Flooring: Tile
      • Level: Second
      • Dimensions: ND x ND
      Dining room
      • Description: Flooring: Luxury Vinyl Tile
      • Level: First
      • Dimensions: ND x ND
      Kitchen
      • Description: Flooring: Tile
      • Level: First
      • Dimensions: ND x ND
      Laundry
      • Description: Flooring: Luxury Vinyl Tile
      • Level: First
      • Dimensions: ND x ND
      Living room
      • Description: Flooring: Luxury Vinyl Tile
      • Level: First
      • Dimensions: ND x ND
      Recreation
      • Description: Flooring: Carpet
      • Level: Basement
      • Dimensions: ND x ND
      Utility room
      • Level: Basement
      • Dimensions: ND x ND
      Heating
      • Forced Air, Fireplace(s), Gas
      Cooling
      • Central Air
      Appliances
      • Included: Dishwasher, Disposal, Microwave, Range, Refrigerator, Water Softener
      • Laundry: Gas Dryer Hookup, Main Level
      Features
      • Jetted Tub
      • Basement: Full,Partially Finished
      • Number of fireplaces: 1
      • Fireplace features: Living Room, Raised Hearth, Wood Burning
      Interior area
      • Total structure area: 2,524
      • Total interior livable area: 2,524 sqft
      • Finished area above ground: 2,116
      • Finished area below ground: 408

      Property

      Parking
      • Total spaces: 2
      • Parking features: Attached, Drain, Electricity, Garage, Garage Door Opener
      • Attached garage spaces: 2
      Features
      • Levels: Three Or More
      • Patio & porch: Front Porch
      • Exterior features: Private Yard
      • Has spa: Yes
      • Spa features: Hot Tub
      Lot
      • Size: 0.72 Acres
      • Features: Pond on Lot, Wooded
      Details
      • Additional structures: Pergola, Shed(s)
      • Parcel number: 2801538

      Construction

      Type & style
      • Home type: SingleFamily
      • Architectural style: Colonial
      • Property subtype: Single Family Residence
      Materials
      • Brick, Cedar, Wood Siding
      • Roof: Asphalt,Fiberglass
      Condition
      • Year built: 1987

      Utilities & green energy

      • Sewer: Septic Tank
      • Water: Well

      Community & HOA

      Community
      • Subdivision: Withering Heights Estates
      HOA
      • Has HOA: No
      Location
      • Region: Akron

      Financial & listing details

      • Price per square foot: $145/sqft
      • Tax assessed value: $288,930
      • Annual tax amount: $4,434
      • Date on market: 7/2/2026
      • Cumulative days on market: 6 days

        Estimated market value

        Not available

        Estimated sales range

        Not available

        Not available

        Price history

        DateEventPrice
        7/4/2026Contingent$365,000$145/sqft
        Source: eXp Realty #5223854 Report a problem
        7/2/2026Listed for sale$365,000+99.5%$145/sqft
        Source: MLS Now #5223854 Report a problem
        9/23/2014Sold$183,000-3.6%$73/sqft
        Source: MLS Now #3644927 Report a problem
        8/22/2014Pending sale$189,900$75/sqft
        Source: RE/MAX Crossroads #3644927 Report a problem
        8/13/2014Price change$189,900-5%$75/sqft
        Source: RE/MAX Crossroads #3644927 Report a problem
        6/20/2014Price change$199,900-4.8%$79/sqft
        Source: RE/MAX Crossroads Properties #3625230 Report a problem
        6/6/2014Listed for sale$209,900+39.9%$83/sqft
        Source: Re/Max Crossroads Properties #3625230 Report a problem
        10/31/2007Sold$150,000-1.3%$59/sqft
        Source: Public Record Report a problem
        4/18/2003Sold$152,000+16%$60/sqft
        Source: MLS Now #1241087 Report a problem
        12/21/1994Sold$131,000$52/sqft
        Source: Public Record Report a problem

        Public tax history

        YearProperty taxesTax assessment
        2025$4,978 +0.4%$101,130
        2024$4,956 +4.7%$101,130
        2023$4,734 +22.9%$101,130 +36.8%
        2022$3,851 +6.7%$73,914
        2021$3,609 $73,914
        2020-- $73,914 +13.5%
        2019$3,328 -2.2%$65,146 +0%
        2018$3,402 +12.3%$65,140
        2017$3,029 $65,140 +19.7%
        2016$3,029 $54,440
        2015$3,029 +0.7%$54,440
        2014$3,009 +4%$54,440 +4.7%
        2013$2,894 -0.5%$52,020
        2012$2,908 +0.1%$52,020 0%
        2011$2,907 -1.4%$52,021 -17.3%
        2010$2,948 $62,882
        2009-- $62,882
        2008$2,970 +0.3%$62,882 -3.3%
        2007$2,963 +1.3%$65,041
        2006$2,924 +3.4%$65,041
        2005$2,828 $65,041 +8.2%
        2004-- $60,085
        2003$2,929 -0.6%$60,085
        2002$2,946 +11%$60,085 +15.2%
        2001$2,653 +0.9%$52,157
        2000$2,630 $52,157

        Find assessor info on the county website

        Monthly payment

        Est. payment

        Payment breakdown

        Explore the cost of this home by adjusting the details. Changes won't be saved.
        All calculations are estimates and provided by Zillow, Inc. for informational purposes only. Actual amounts may vary.
        HOA fees may include property taxes on listings classified as Co-Ops. Contact the listing agent and/or owner for fee details.
        Mortgage interest rates are dependent on a number of factors, including credit score, down payment, and repayment length. Interest rate data provided by Zillow Group Marketplace, Inc. as of 1/1/1970 from various mortgage lenders with which we have lead or other similar arrangements; the Estimated Payment is an average of those rates.
        See how much you could borrow to make a competitive offer.

        Climate risks

        Neighborhood: 44319

        Getting around

        1 / 100
        Car-Dependent
        0 / 100
        No Nearby Transit
        25 / 100
        Somewhat Bikeable

        Nearby schools

        GreatSchools rating
        Schools provided by the listing agent
        • District: Green LSD (Summit)- 7707

        Source: MLS Now. This data may not be complete. We recommend contacting the local school district to confirm school assignments for this home.

        A local agent can set up tours, give advice and negotiate with sellers.

        Browse local experts

        Similar homes

        Skip to the end of the carouselSkip to the beginning of the carousel