Skip main navigation
Sold for $920,000
  • $920,000

    4866 Rainbow Gulch Trl, Colorado Springs, CO 80924

    5beds
    4,312sqft
    Single Family Residence
    Built in 2012
    0.25 Acres Lot
    $902,800 Zestimate®
    $213/sqft
    $3,841 Estimated rent

    Home value

    $902,800

    $858,000 - $948,000

    $3,841/mo

    Zestimate® history
    Loading
    Loading...

    Owner options

    List your home for rent

    $3,841/mo

    Rent Zestimate®

    Find your next renter with Zillow Rental Manager. Plus, with online applications, you can quickly screen prospective tenants – for free.

    Learn more

    $3,841/mo

    Rent Zestimate®

    Refinance and save

    $5,352/mo

    Est. payment

    Refinancing to a lower rate could help reduce your monthly payments and save thousands over the life of the loan.

    See today's rates

    $5,352/mo

    Est. payment

    Explore your selling options

    Work with a Zillow partner agent

    Leverage their expertise and Zillow's premium Showcase listings to get your home seen by more buyers.

    Get started

    List with your own agent

    Get your home in front of millions of buyers by listing it on Zillow.

    Learn how to do it

    Sell it yourself

    Take full control of how buyers see your home on Zillow by listing For Sale by Owner (FSBO).

    List your home

    What's special

    Finished basementAbundant storageTheatre roomSpacious main-level primary suiteSouth-facing drivewayStainless steel appliancesQuartz countertops
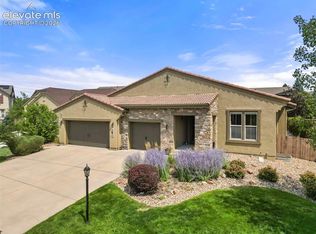
    Move-In Ready, Ranch-Style Cottage with Designer Touches and Thoughtful Upgrades Throughout! This beautifully maintained stucco and stone ranch style home offers timeless curb appeal and a thoughtfully designed floor plan. Step inside to gleaming hardwood floors that flow through the entry, kitchen, dining, and great room. The recently renovated gourmet kitchen is a dream—featuring stainless steel appliances, quartz countertops, a gas cooktop, large pantry, and an oversized island that opens seamlessly into the great room—perfect for entertaining. The spacious main-level primary suite includes a luxurious 5-piece bath and a walk-in closet with direct access to the laundry room for ultimate convenience. A secondary, main level suite and full bath is also in main level, a dedicated office with beautiful natural light, powder room, and there is a mudroom off of the oversized 3-car the garage complete the main floor. Downstairs, the finished basement offers generous living space, including three additional bedrooms with a Jack-and-Jill bath, and an extra half bath. You’ll love the fully equipped theatre room, wet bar, and abundant storage. The bedroom was recently added and permitted. Fiber internet just installed in the neighborhood! New Carpet 6/11/2025. The beautifully landscaped front and back yards are fenced, and the south-facing driveway makes snow melt a breeze. A 3-car garage adds even more value. Major systems have been updated for peace of mind: new furnace and HVAC in 2022, water heater in 2024, and a brand-new roof with transferable warranty in April 2025. Don't miss out on the ASSUMABLE note! Walk to award winning Chinook Trail Elementary and Middle Schools. Also walking distance to gorgeous clubhouse w/ pools, exercise room, and neighborhood activities. This home has a very functional multi-gen layout and is loaded with upgrades—it’s the one you’ve been waiting for!

    Zillow last checked:

    Listing updated:

    Listed by:

    Jennifer Dion C2EX GRI SRES 719-203-0293,

    The Platinum Group

    Bought with:

    Amy Kunce-Martinez

    The Cutting Edge

    Source: elevateMLS,MLS#: 9674616MLS Logo

    Facts & features

    Interior

    Bedrooms & bathrooms
    • Bedrooms: 5
    • Bathrooms: 5
    • Full bathrooms: 3
    • 1/2 bathrooms: 2
    Primary bedroom
    • Level: Main
    • Area: 224 Square Feet
    • Dimensions: 14 x 16
    Heating
    • Forced Air, Natural Gas
    Cooling
    • Ceiling Fan(s), Central Air
    Appliances
    • Included: Cooktop, Dishwasher, Disposal, Double Oven, Gas in Kitchen, Microwave, Oven, Refrigerator, Self Cleaning Oven, Humidifier
    • Laundry: Electric Hook-up, Main Level
    Features
    • 5-Pc Bath, 6-Panel Doors, 9Ft + Ceilings, Great Room, High Speed Internet, Pantry, Secondary Suite w/in Home, Smart Home Door Locks, Smart Thermostat, Wet Bar
    • Flooring: Carpet, Ceramic Tile, Tile, Wood
    • Windows: Window Coverings
    • Basement: Full,Partially Finished
    • Number of fireplaces: 2
    • Fireplace features: Basement, Gas, Two
    Interior area
    • Total structure area: 4,312
    • Total interior livable area: 4,312 sqft
    • Finished area above ground: 2,170
    • Finished area below ground: 2,142

    Property

    Parking
    • Total spaces: 3
    • Parking features: Attached, Even with Main Level, Garage Door Opener, Oversized, Concrete Driveway
    • Attached garage spaces: 3
    Features
    • Patio & porch: Concrete, Covered
    • Exterior features: Auto Sprinkler System
    • Fencing: Back Yard
    • Has view: Yes
    • View description: Mountain(s), View of Pikes Peak
    Lot
    • Size: 0.25 Acres
    • Features: Cul-De-Sac, Level, Hiking Trail, Near Fire Station, Near Hospital, Near Park, Near Public Transit, Near Schools, Near Shopping Center, HOA Required $, Landscaped
    Details
    • Additional structures: Storage
    • Parcel number: 6225201007
    • Other equipment: Home Theater

    Construction

    Type & style
    • Home type: SingleFamily
    • Architectural style: Ranch
    • Property subtype: Single Family Residence
    Materials
    • Stone, Stucco, Framed on Lot, Frame
    • Roof: Composite Shingle
    Condition
    • Existing Home
    • New construction: No
    • Year built: 2012
    Details
    • Builder name: Keller Homes, a Toll Brothers Company

    Utilities & green energy

    • Water: Municipal
    • Utilities for property: Cable Available, Electricity Connected, Natural Gas Connected, Phone Available, See Remarks

    Community & HOA

    Community
    • Features: Clubhouse, Community Center, Fitness Center, Hiking or Biking Trails, Lake, Parks or Open Space, Playground, Pool
    HOA
    • Has HOA: Yes
    • Services included: Management, Trash Removal
    • HOA fee: $121 monthly
    Location
    • Region: Colorado Springs

    Financial & listing details

    • Price per square foot: $213/sqft
    • Tax assessed value: $907,668
    • Annual tax amount: $3,433
    • Date on market: 5/14/2025
    • Listing terms: Assumable,Cash,Conventional,Owner Pay Points,VA Loan,See Show/Agent Remarks
    • Electric utility on property: Yes

    Price history

    DateEventPrice
    7/25/2025Sold$920,000-1.5%$213/sqft
    Source: elevateMLS #9674616 Report a problem
    7/1/2025Pending sale$934,000$217/sqft
    Source: REcolorado as distributed by MLS GRID #9654959 Report a problem
    6/29/2025Contingent$934,000$217/sqft
    Source: elevateMLS #9674616 Report a problem
    6/20/2025Price change$934,000-2.4%$217/sqft
    Source: elevateMLS #9674616 Report a problem
    6/17/2025Price change$957,000-1.7%$222/sqft
    Source: elevateMLS #9674616 Report a problem
    6/5/2025Price change$974,000-2.3%$226/sqft
    Source: elevateMLS #9674616 Report a problem
    5/20/2025Price change$997,000-3.2%$231/sqft
    Source: elevateMLS #9674616 Report a problem
    5/14/2025Listed for sale$1,030,000+14.4%$239/sqft
    Source: elevateMLS #9674616 Report a problem
    4/13/2022Sold$900,000$209/sqft
    Source: Public Record Report a problem
    2/23/2022Listed for sale$900,000+109.7%$209/sqft
    Source: elevateMLS #6084229 Report a problem
    3/15/2013Sold$429,150$100/sqft
    Source: Public Record Report a problem

    Public tax history

    YearProperty taxesTax assessment
    2024$3,442 +11.5%$60,810
    2023$3,087 -15.3%$60,810 +30.3%
    2022$3,647 $46,660 -2.8%
    2021-- $48,010 +7%
    2020$4,022 +0.9%$44,880
    2019$3,986 +27.3%$44,880 +29.1%
    2018$3,132 -0.3%$34,760
    2017$3,140 +0.3%$34,760 -0.5%
    2016$3,132 -0.7%$34,940
    2015$3,154 +4.9%$34,940 +5%
    2014$3,007 $33,270
    2013-- --
    2012-- $20,860
    2011$2,577 $20,860 -27.1%
    2010-- $28,620
    2009-- $28,620 +43.7%
    2008-- $19,910 +885.6%
    2006-- $2,020
    Find assessor info on the county website

    Neighborhood: Briargate

    Nearby schools

    GreatSchools rating
    Schools provided by the listing agent
    • Elementary: Chinook Trail
    • Middle: Chinook Trail
    • High: Pine Creek
    • District: Academy-20

    Source: elevateMLS. This data may not be complete. We recommend contacting the local school district to confirm school assignments for this home.

    Get a cash offer in 3 minutes
    Find out how much your home could sell for in as little as 3 minutes with a no-obligation cash offer.
    Estimated market value
    $902,800
    Get a cash offer in 3 minutes
    Find out how much your home could sell for in as little as 3 minutes with a no-obligation cash offer.
    Estimated market value
    $902,800