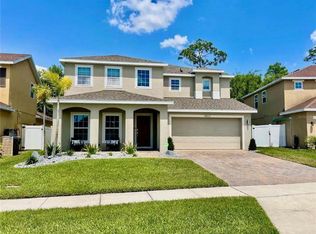
*LISTED AT APPRAISED VALUE* A Two Story Stunner with views of the conservation means, you have NO REAR NEIGHBORS! The brick paver driveway leads to a 2-car garage with landscaped walkway to the front door. The entry welcomes you into the foyer with access to the Formal Living and Dining area with carpet flooring. Head down the hallway to see the open and spacious kitchen with tile flooring, Wood cabinets, Stainless appliances that include a NEWER Stove that is an induction, convection and AirFyer all in 1, Granite counters as well as a spacious breakfast bar. Enjoy views of the conservation back yard from the Great room with lots of natural light filtering through windows, vaulted ceilings and large sliding glass doors to access the rear patio and firepit. Head back through to the hallway off the Great Room and take a look the downstairs "Flex" Room, 2 guest bedrooms, FULL guest bathroom and 1 of the 2 Master En-suites. The DOWNSTAIRS Master En-suite is complete with a Walk in shower, Soaker tub, dual vanities, granite counters and a water closet. Just past the "Flex" room is the staircase that leads you to the 2nd Master En-suite with 10x10 sitting area and FULL bathroom with walk in shower. The rear covered porch overlooks a spacious yard with lush green grass, various fruit trees and fire pit. The community of Hammock Trails offers a community pool, play ground and sports field. This home has everything and more, it's only missing you! <iframe width='853' height='480' src='https://my.matterport.com/show/?m=mqTiN3zzTLe&mls=1' frameborder='0' allowfullscreen allow='xr-spatial-tracking'></iframe>
Sold for $395,000
$395,000
4866 ROCKVALE DRIVE, KISSIMMEE, FL 34758
4beds
2,553sqft
Single Family Residence
Built in 2016
8,256 Square Feet Lot
$389,300 Zestimate®
$155/sqft
$2,425 Estimated rent
Home value
$389,300
$370,000 - $409,000
$2,425/mo
Zestimate® history
Owner options
List your home for rent
$2,425/mo
Rent Zestimate®
Find your next renter with Zillow Rental Manager. Plus, with online applications, you can quickly screen prospective tenants – for free.
$2,425/mo
Rent Zestimate®
Refinance and save
$2,699/mo
Est. payment
Refinancing to a lower rate could help reduce your monthly payments and save thousands over the life of the loan.
$2,699/mo
Est. payment
Explore your selling options
Work with a Zillow partner agent
Leverage their expertise and Zillow's premium Showcase listings to get your home seen by more buyers.
Get startedList with your own agent
Get your home in front of millions of buyers by listing it on Zillow.
Learn how to do itSell it yourself
Take full control of how buyers see your home on Zillow by listing For Sale by Owner (FSBO).
List your homeWhat's special
Zillow last checked:
Listing updated:
Listed by:
Tiffany Licata 407-698-4663,
IRON VALLEY REAL ESTATE OSCEOLA 407-698-4663
Bought with:
Axel Colon, 3336674
G FIRST REALTY LLC
Source: Stellar MLS,MLS#: O6224061 Originating MLS: Orlando Regional
Originating MLS: Orlando Regional
Facts & features
Interior
Bedrooms & bathrooms
- Bedrooms: 4
- Bathrooms: 3
- Full bathrooms: 3
Rooms
- Room types: Den/Library/Office, Utility Room
Other
- Features: Walk-In Closet(s)
- Level: Second
- Dimensions: 24x12
Primary bedroom
- Features: Walk-In Closet(s)
- Level: First
- Dimensions: 13x14
Bedroom 2
- Features: Built-in Closet
- Level: First
- Dimensions: 11x10
Bedroom 3
- Features: Built-in Closet
- Level: First
- Dimensions: 13x10
Den
- Level: First
- Dimensions: 13x10
Dining room
- Level: First
- Dimensions: 13x10
Family room
- Level: First
- Dimensions: 14x19
Foyer
- Level: First
Kitchen
- Level: First
Laundry
- Level: First
Living room
- Level: First
- Dimensions: 12x12
Heating
- Electric
Cooling
- Central Air, Zoned
Appliances
- Included: Convection Oven, Dishwasher, Electric Water Heater, Microwave, Range, Refrigerator
- Laundry: Inside
Features
- Ceiling Fan(s), High Ceilings, Kitchen/Family Room Combo, Primary Bedroom Main Floor, PrimaryBedroom Upstairs, Solid Surface Counters, Solid Wood Cabinets, Stone Counters, Walk-In Closet(s)
- Flooring: Carpet, Tile
- Doors: Sliding Doors
- Windows: Blinds
- Has fireplace: No
Interior area
- Total structure area: 3,127
- Total interior livable area: 2,553 sqft
Property
Parking
- Total spaces: 2
- Parking features: Garage Door Opener
- Attached garage spaces: 2
Features
- Levels: Two
- Stories: 2
- Patio & porch: Covered, Rear Porch
- Exterior features: Irrigation System, Rain Gutters, Sidewalk
- Has view: Yes
- View description: Trees/Woods
Lot
- Size: 8,256 Square Feet
- Dimensions: 41 x 118
- Features: FloodZone, City Lot, Irregular Lot, Landscaped, Oversized Lot
- Residential vegetation: Mature Landscaping
Details
- Parcel number: 242628333200013870
- Zoning: SR1
- Special conditions: None
Construction
Type & style
- Home type: SingleFamily
- Property subtype: Single Family Residence
Materials
- Block
- Foundation: Slab
- Roof: Shingle
Condition
- New construction: No
- Year built: 2016
Details
- Builder model: Monica Grande
- Builder name: Royal Oak
Utilities & green energy
- Sewer: Private Sewer
- Water: Public
- Utilities for property: Electricity Connected
Community & HOA
Community
- Features: Deed Restrictions, Playground, Sidewalks
- Security: Smoke Detector(s)
- Pet fee: $0 monthly
- Subdivision: HAMMOCK TRAILS PH 2B AMD REP
HOA
- Has HOA: Yes
- Amenities included: Park, Playground, Pool
- Services included: Community Pool
- HOA fee: $64 monthly
- HOA name: Ester Tejada
- HOA phone: 407-705-2190
Location
- Region: Kissimmee
Financial & listing details
- Price per square foot: $155/sqft
- Tax assessed value: $359,400
- Annual tax amount: $3,460
- Date on market: 7/18/2024
- Cumulative days on market: 8 days
- Listing terms: Cash,Conventional,FHA,VA Loan
- Ownership: Fee Simple
- Total actual rent: 0
- Electric utility on property: Yes
- Road surface type: Paved, Asphalt
Price history
| Date | Event | Price |
|---|---|---|
| 1/28/2025 | Listing removed | $2,500$1/sqft |
Source: Zillow Rentals Report a problem | ||
| 11/5/2024 | Listed for rent | $2,500$1/sqft |
Source: Zillow Rentals Report a problem | ||
| 9/12/2024 | Sold | $395,000-2.5%$155/sqft |
Source:  Stellar MLS #O6224061 Report a problem Stellar MLS #O6224061 Report a problem | ||
| 7/29/2024 | Pending sale | $405,000$159/sqft |
Source: Stellar MLS #O6224061 Report a problem | ||
| 7/19/2024 | Listed for sale | $405,000-5.8%$159/sqft |
Source: Stellar MLS #O6224061 Report a problem | ||
| 3/1/2023 | Listing removed | -- |
Source: Stellar MLS #O6063857 Report a problem | ||
| 1/18/2023 | Listed for sale | $430,000$168/sqft |
Source: Stellar MLS #O6063857 Report a problem | ||
| 12/9/2022 | Listing removed | -- |
Source: Stellar MLS #O6063857 Report a problem | ||
| 10/6/2022 | Listed for sale | $430,000+66.4%$168/sqft |
Source: Stellar MLS #O6063857 Report a problem | ||
| 9/6/2016 | Sold | $258,373$101/sqft |
Source: Public Record Report a problem | ||
Public tax history
| Year | Property taxes | Tax assessment |
|---|---|---|
| 2025 | $6,068 +72.6% | $359,400 +0.2% |
| 2024 | $3,516 +1.6% | $358,800 -5.3% |
| 2023 | $3,461 +4.3% | $379,000 +17.7% |
| 2022 | $3,317 +0.2% | $322,100 +45.4% |
| 2021 | $3,311 -1% | $221,500 +3.4% |
| 2020 | $3,343 -1.5% | $214,300 -3.4% |
| 2019 | $3,394 | $221,800 +3.1% |
| 2018 | $3,394 +3.2% | $215,100 +3.4% |
| 2017 | $3,289 +1.6% | $208,100 +845.9% |
| 2016 | $3,237 | $22,000 |
Find assessor info on the county website
Neighborhood: 34758
Nearby homes
- $338,7004 bd2 ba1.9k sqft4868 Rockvale Dr, Kissimmee, FL 34758Off Market
- $397,8004 bd2 ba2.7k sqft4864 Rockvale Dr, Kissimmee, FL 34758Off Market
- $386,8005 bd3 ba2.7k sqft4870 Rockvale Dr, Kissimmee, FL 34758Off Market
- $404,5004 bd3 ba2.7k sqft4862 Rockvale Dr, Kissimmee, FL 34758Off Market
- $339,2004 bd2 ba1.8k sqft4869 Rockvale Dr, Kissimmee, FL 34758Off Market
- $379,1004 bd3 ba2.5k sqft4860 Rockvale Dr, Kissimmee, FL 34758Off Market
- $323,3004 bd2 ba1.8k sqft4802 Rockvale Dr, Kissimmee, FL 34758Off Market
- $341,3004 bd2 ba1.9k sqft4871 Rockvale Dr, Kissimmee, FL 34758Off Market
Nearby schools
GreatSchools rating
- 4/10Sunrise Elementary SchoolGrades: PK-5Distance: 2.1 mi
- 5/10Horizon Middle SchoolGrades: 6-8Distance: 1.8 mi
- 4/10Poinciana High SchoolGrades: 9-12Distance: 1.6 mi
Get a cash offer in 3 minutes
Find out how much your home could sell for in as little as 3 minutes with a no-obligation cash offer.
Estimated market value
$389,300
Get a cash offer in 3 minutes
Find out how much your home could sell for in as little as 3 minutes with a no-obligation cash offer.
Estimated market value
$389,300
- Florida
- Osceola County
- Kissimmee
- 34758
- 4866 ROCKVALE DRIVE
Nearby cities
Nearby neighborhoods
Nearby zip codes
Other Kissimmee Topics
