Fully finished basementPrivate backyardExpansive layoutDedicated bar areaPlenty of hidden storageMassive family roomBeautifully updated kitchen
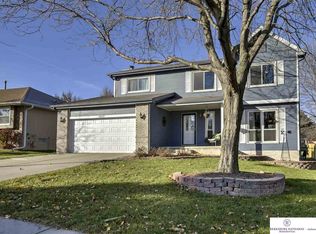
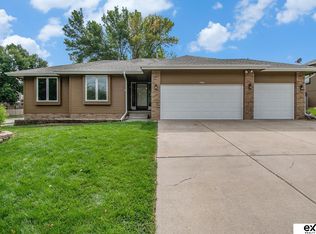
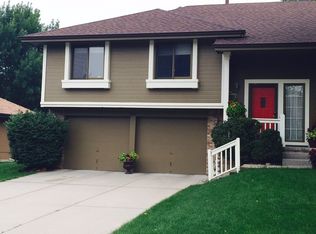
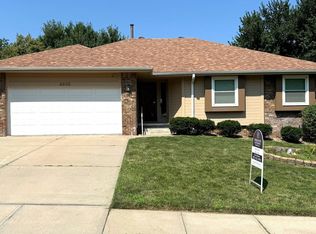
Welcome to this exceptionally well-maintained 1.5-story home, perfectly situated in a prime West Omaha location. From the moment you step inside, the pride of ownership shines through with extensive modern upgrades, including a beautifully updated kitchen designed for the home chef. The expansive layout continues into the fully finished basement, featuring a massive family room, dedicated bar area, a flex room perfect for a home gym or office, and plenty of hidden storage. Your private backyard awaits outside, boasting a 17x17 pergola patio, perfect for evening relaxation and a 6-foot privacy wood fence. Nestled within the highly-rated Millard Public School District, you are just steps away from Zorinsky Lake Recreation Area. Enjoy instant access to 6.5 miles of scenic walking trails, pristine picnic spots, boating, and fishing right in your backyard!
19 days
|
629
|
145
|
Likely to sell faster than
Zillow last checked:
Listing updated:
Listed by:
Christopher Johnson402-215-7739,
BHHS Ambassador Real Estate,
Joel Johnson402-957-4058,
BHHS Ambassador Real Estate
Source: GPRMLS,MLS#: 22616621
Facts & features
Interior
Bedrooms & bathrooms
Bedrooms: 4
Bathrooms: 3
Full bathrooms: 2
1/2 bathrooms: 1
Main level bathrooms: 2
Primary bedroom
Features: Wall/Wall Carpeting, Ceiling Fan(s)
Level: Main
Area: 204.16
Dimensions: 17.6 x 11.6
Bedroom 2
Features: Wall/Wall Carpeting, Ceiling Fan(s)
Level: Second
Area: 137.5
Dimensions: 12.5 x 11
Bedroom 3
Features: Wall/Wall Carpeting, Ceiling Fan(s)
Level: Second
Area: 132
Dimensions: 12 x 11
Bedroom 4
Features: Wall/Wall Carpeting, Ceiling Fan(s)
Level: Second
Area: 144.64
Dimensions: 12.8 x 11.3
Primary bathroom
Features: Full, Whirlpool, Double Sinks
Dining room
Features: Wall/Wall Carpeting
Level: Main
Area: 140.8
Dimensions: 12.8 x 11
Family room
Features: Wall/Wall Carpeting
Level: Basement
Area: 357.5
Dimensions: 27.5 x 13
Kitchen
Features: Wood Floor
Level: Main
Area: 270
Dimensions: 20 x 13.5
Living room
Features: Wall/Wall Carpeting
Level: Main
Area: 334.8
Dimensions: 18 x 18.6
Basement
Area: 1310
Heating
Natural Gas, Forced Air
Cooling
Central Air
Appliances
Included: Range, Dishwasher, Disposal, Microwave
Features
Ceiling Fan(s), Formal Dining Room
Flooring: Carpet, Wood
Basement: Partially Finished
Number of fireplaces: 1
Fireplace features: Direct-Vent Gas Fire
Interior area
Total structure area: 2,841
Total interior livable area: 2,841 sqft
Finished area above ground: 1,989
Finished area below ground: 852
Property
Parking
Total spaces: 2
Parking features: Attached
Attached garage spaces: 2
Features
Levels: One and One Half
Patio & porch: Porch, Patio
Exterior features: Sprinkler System
Fencing: Wood,Full,Privacy
Lot
Size: 7,405 Square Feet
Dimensions: 64 x 115
Features: Up to 1/4 Acre., Subdivided, Public Sidewalk, Level
Details
Parcel number: 1602855066
Construction
Type & style
Home type: SingleFamily
Architectural style: Other
Property subtype: Single Family Residence
Materials
Masonite
Foundation: Block
Roof: Composition
Condition
Not New and NOT a Model
New construction: No
Year built: 1993
Utilities & green energy
Sewer: Public Sewer
Water: Public
Utilities for property: Cable Available, Electricity Available, Natural Gas Available, Water Available, Sewer Available
Explore the cost of this home by adjusting the details. Changes won't be saved.
Principal & interest
$1,547
Mortgage insurance
$0
Property taxes
$170
Home insurance
$105
HOA fees
$0
Utilities
Not included
All calculations are estimates and provided by Zillow, Inc. for informational purposes only. Actual amounts may vary.
HOA fees may include property taxes on listings classified as Co-Ops. Contact the listing agent and/or owner for fee details.
Mortgage interest rates are dependent on a number of factors, including credit score, down payment, and repayment length. Interest rate data provided by Zillow Group Marketplace, Inc. as of 1/1/1970 from various mortgage lenders with which we have lead or other similar arrangements; the Estimated Payment is an average of those rates.
See how much you could borrow to make a competitive offer.