Skip main navigation
For sale
  • Price cut: $10K (7/23)
    $225,000

    4866 S Dudley Street #2-1, Littleton, CO 80123

    1beds
    804sqft
    : 
    $1,757/mo
    Get pre-qualified
    Condominium
    Built in 1980
    -- sqft lot
    $-- Zestimate®
    $280/sqft
    $288/mo HOA

    What's special

    Inviting family roomReserved parking spaceStainless steel appliancesSingle bowl stainless sinkGenerously sized bedroom
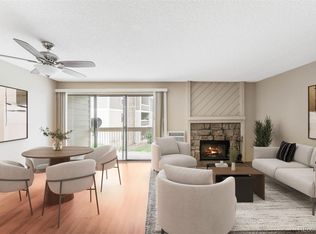
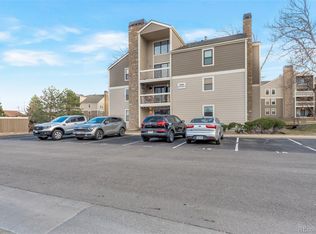
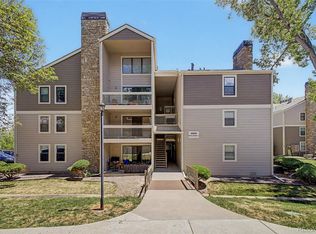
    Welcome to this charming and updated 1-bedroom, 1-bathroom condo just off Belleview and Wadsworth in Littleton! Offering 804 square feet of comfortable living space, this move-in-ready home features an open-concept floor plan designed for functionality and entertaining. Luxury vinyl plank flooring flows throughout the home, creating a cohesive and modern feel. The inviting family room is centered around a fabulous, wood-burning, stone fireplace with a wood mantel, a cozy place to relax during Colorado's cooler months. The kitchen is open to the dining and living areas and features stainless steel appliances, plank flooring, and a single bowl stainless sink. The generously sized bedroom offers comfortable accommodations along with convenient access to the full bath which is just outside the door. A newer vanity, flooring, and lighting adorn the full bath. Additional highlights include a reserved parking space, low-maintenance living, and a desirable Littleton location with convenient access to shopping, dining, parks, trails, and major commuter routes. Approximately 1.5 miles to Trader Joe's, half a mile to Whole Foods and less than a mile to Sam's Club. Whether you're searching for a primary residence, a lock-and-leave lifestyle, or an investment opportunity, this beautifully updated Littleton condo offers exceptional value and comfort.
    57 days
    |
    166
    |
    7
    |

    Zillow last checked:

    Listing updated:

    Listed by:

    Jacqueline Brown Schmidt 619-733-8822,

    Coldwell Banker Realty 44

    Source: REcolorado as distributed by MLS GRID,MLS#: 9929808MLS Logo

      Facts & features

      Interior

      Bedrooms & bathrooms
      • Bedrooms: 1
      • Bathrooms: 1
      • Full bathrooms: 1
      • Main level bathrooms: 1
      • Main level bedrooms: 1
      Bedroom
      • Level: Main
      Bathroom
      • Level: Main
      Dining room
      • Level: Main
      Family room
      • Level: Main
      Kitchen
      • Level: Main
      Heating
      • Forced Air
      Cooling
      • Air Conditioning-Room
      Appliances
      • Included: Dishwasher, Disposal, Dryer, Microwave, Oven, Refrigerator, Washer
      Features
      • Ceiling Fan(s), Laminate Counters, No Stairs, Open Floorplan, Pantry
      • Flooring: Vinyl
      • Has basement: No
      • Number of fireplaces: 1
      • Fireplace features: Family Room
      • Common walls with other units/homes: 1 Common Wall
      Interior area
      • Total structure area: 804
      • Total interior livable area: 804 sqft
      • Finished area above ground: 804

      Property

      Parking
      • Total spaces: 1
      • Parking features: Asphalt
      • Details: Reserved Spaces: 1
      Features
      • Levels: One
      • Stories: 1
      • Patio & porch: Covered, Patio
      • Pool features: Outdoor Pool
      Details
      • Parcel number: 910412013
      • Zoning: R-2-A
      • Special conditions: Standard

      Construction

      Type & style
      • Home type: Condo
      • Property subtype: Condominium
      • Attached to another structure: Yes
      Materials
      • Frame
      • Roof: Composition
      Condition
      • Updated/Remodeled
      • Year built: 1980

      Utilities & green energy

      • Sewer: Public Sewer

      Community & HOA

      Community
      • Subdivision: Appletree West
      HOA
      • Has HOA: Yes
      • HOA fee: $288 monthly
      • HOA name: Second Appletree West
      • HOA phone: 303-482-2213
      Location
      • Region: Denver

      Financial & listing details

      • Price per square foot: $280/sqft
      • Tax assessed value: $287,700
      • Annual tax amount: $1,071
      • Date on market: 5/29/2026
      • Listing terms: Cash,Conventional,FHA,VA Loan
      • Exclusions: Seller Personal Property And Staging Items.
      • Ownership: Individual

        Estimated market value

        Not available

        Estimated sales range

        Not available

        Not available

        Price history

        DateEventPrice
        7/23/2026Price change$225,000-4.3%$280/sqft
        Source: REcolorado as distributed by MLS GRID #9929808 Report a problem
        5/29/2026Listed for sale$235,000+76%$292/sqft
        Source: REcolorado as distributed by MLS GRID #9929808 Report a problem
        2/29/2016Sold$133,500+33.5%$166/sqft
        Source: Agent Provided Report a problem
        8/22/2013Sold$100,000+1%$124/sqft
        Source: Public Record Report a problem
        6/29/2013Listed for sale$99,000$123/sqft
        Source: Keller Williams Real Estate, LLC #1203538 Report a problem

        Public tax history

        YearProperty taxesTax assessment
        2024$1,208 -4.8%$15,590 -15.5%
        2023$1,269 +3.7%$18,450 +15.6%
        2022$1,225 +17.4%$15,960 -2.7%
        2021$1,043 +2.9%$16,410 +16.7%
        2020$1,014 +16.9%$14,064 -0.7%
        2019$867 $14,163 +26.3%
        2018$867 +0.3%$11,210
        2017$865 +29.1%$11,210 +30.8%
        2016$670 +46.8%$8,570
        2015$456 0%$8,570 +56.1%
        2014$456 -23%$5,490
        2013$593 $5,490
        Find assessor info on the county website

        Monthly payment

        Est. payment

        Payment breakdown

        Explore the cost of this home by adjusting the details. Changes won't be saved.
        All calculations are estimates and provided by Zillow, Inc. for informational purposes only. Actual amounts may vary.
        HOA fees may include property taxes on listings classified as Co-Ops. Contact the listing agent and/or owner for fee details.
        Mortgage interest rates are dependent on a number of factors, including credit score, down payment, and repayment length. Interest rate data provided by Zillow Group Marketplace, Inc. as of 1/1/1970 from various mortgage lenders with which we have lead or other similar arrangements; the Estimated Payment is an average of those rates.
        See how much you could borrow to make a competitive offer.

        Climate risks

        Neighborhood: Marston

        Getting around

        60 / 100
        Somewhat Walkable
        33 / 100
        Some Transit
        50 / 100
        Bikeable

        Nearby schools

        GreatSchools rating
        Schools provided by the listing agent
        • Elementary: Grant Ranch E-8
        • Middle: Grant Ranch E-8
        • High: John F. Kennedy
        • District: Denver 1

        Source: REcolorado as distributed by MLS GRID. This data may not be complete. We recommend contacting the local school district to confirm school assignments for this home.

        A local agent can set up tours, give advice and negotiate with sellers.

        Browse local experts

        Similar homes