Turtle Rock on Palmer Ranch, Turnkey, fully furnished, professionally decorated home, heated pool & spa on private preserve view home site. Model condition great room floor plan with 2 bedrooms, den (den furnished as 3rd bedroom), 2 baths, and two car garage on quiet tree lined street of friendly neighbors. Turtle rock is minutes to Siesta Key and Nokomis beach, Legacy Bike trail just outside the community gate, public parks, restaurants, shopping, Costco, AMC 12 theater, new Gulf Gate Library, and top-rated schools. Tile in all the active living areas, family room has laminate flooring, and bedrooms are carpeted. Stepped ceiling great room open to dining area and show kitchen with island design. Café off the kitchen and open to the family room. Wood cabinets and 3cm granite countertops and modern stainless-steel appliances, electric range, home has natural gas utilities. Plantation shutters for the windows and leaded glass front door. Primary suite has king bed, large bay window, walk-in closet, separate shower, tub, and twin vanities. Front bedroom double bed, den has pocket doors and standard double bed w/ dresser. New pool body 2020 and new a/c 2018. Turtle Rock amenities, remodeled clubhouse, a heated community pool, playground, tennis courts, basketball court, hiking trails and a social calendar of community events.
Sold for $613,550
$613,550
4866 SABAL LAKE CIRCLE, SARASOTA, FL 34238
2beds
1,991sqft
Single Family Residence
Built in 2000
7,488 Square Feet Lot
$579,900 Zestimate®
$308/sqft
$4,088 Estimated rent
Home value
$579,900
$539,000 - $626,000
$4,088/mo
Zestimate® history
Owner options
List your home for rent
$4,088/mo
Rent Zestimate®
Find your next renter with Zillow Rental Manager. Plus, with online applications, you can quickly screen prospective tenants – for free.
$4,088/mo
Rent Zestimate®
Refinance and save
$4,151/mo
Est. payment
Refinancing to a lower rate could help reduce your monthly payments and save thousands over the life of the loan.
$4,151/mo
Est. payment
Explore your selling options
Work with a Zillow partner agent
Leverage their expertise and Zillow's premium Showcase listings to get your home seen by more buyers.
Get startedList with your own agent
Get your home in front of millions of buyers by listing it on Zillow.
Learn how to do itSell it yourself
Take full control of how buyers see your home on Zillow by listing For Sale by Owner (FSBO).
List your homeWhat's special
Heated pool and spaGreat room floor planWood cabinetsPlantation shuttersModern stainless-steel appliancesWalk-in closet
Zillow last checked:
Listing updated:
Listed by:
Leonard Giarrano 941-724-0690,
RE/MAX ALLIANCE GROUP 941-954-5454
Bought with:
Sindy Carr, 3283166
COLDWELL BANKER REALTY
Source: Stellar MLS,MLS#: A4625290 Originating MLS: Sarasota - Manatee
Originating MLS: Sarasota - Manatee
Facts & features
Interior
Bedrooms & bathrooms
- Bedrooms: 2
- Bathrooms: 2
- Full bathrooms: 2
Rooms
- Room types: Breakfast Room Separate, Den/Library/Office, Great Room, Utility Room
Primary bedroom
- Features: Walk-In Closet(s)
- Level: First
- Dimensions: 13.25x14.75
Bedroom 2
- Features: Built-in Closet
- Level: First
- Dimensions: 11x12
Primary bathroom
- Features: Tub with Separate Shower Stall
- Level: First
- Dimensions: 8x10
Bathroom 2
- Features: Tub With Shower, Linen Closet
- Level: First
- Dimensions: 5x8
Den
- Level: First
- Dimensions: 12.25x12
Dinette
- Level: First
- Dimensions: 10x7.75
Dining room
- Level: First
- Dimensions: 10.75x10
Family room
- Level: First
- Dimensions: 13.25x15
Foyer
- Level: First
- Dimensions: 5x7
Great room
- Level: First
- Dimensions: 16.25x20
Kitchen
- Features: Kitchen Island, Built-in Closet
- Level: First
- Dimensions: 7.75x10
Heating
- Central, Electric
Cooling
- Central Air
Appliances
- Included: Dishwasher, Disposal, Dryer, Electric Water Heater, Microwave, Range, Refrigerator, Washer
- Laundry: Laundry Closet, Laundry Room
Features
- Ceiling Fan(s), Eating Space In Kitchen, High Ceilings, Kitchen/Family Room Combo, Open Floorplan, Primary Bedroom Main Floor, Solid Wood Cabinets, Stone Counters, Tray Ceiling(s), Walk-In Closet(s)
- Flooring: Carpet, Ceramic Tile, Laminate
- Doors: Sliding Doors
- Windows: Aluminum Frames, Blinds, Window Treatments
- Has fireplace: No
Interior area
- Total structure area: 2,566
- Total interior livable area: 1,991 sqft
Property
Parking
- Total spaces: 2
- Parking features: Garage Door Opener
- Attached garage spaces: 2
- Details: Garage Dimensions: 19x20
Features
- Levels: One
- Stories: 1
- Patio & porch: Screened
- Exterior features: Irrigation System, Private Mailbox, Rain Gutters
- Has private pool: Yes
- Pool features: Child Safety Fence, Gunite, Heated, In Ground, Screen Enclosure
- Has spa: Yes
- Spa features: Heated, In Ground
- Has view: Yes
- View description: Park/Greenbelt, Trees/Woods
- Waterfront features: Lake
Lot
- Size: 7,488 Square Feet
- Dimensions: 64 x 122 x 66 x 127
- Features: Conservation Area, Greenbelt, In County, Landscaped
- Residential vegetation: Mature Landscaping
Details
- Parcel number: 0116090008
- Zoning: RSF1
- Special conditions: None
Construction
Type & style
- Home type: SingleFamily
- Architectural style: Mediterranean
- Property subtype: Single Family Residence
Materials
- Block, Stucco
- Foundation: Slab
- Roof: Tile
Condition
- New construction: No
- Year built: 2000
Details
- Builder model: Dover Flex
- Builder name: US Homes
Utilities & green energy
- Sewer: Public Sewer
- Water: Public
- Utilities for property: Cable Connected, Electricity Connected, Fiber Optics, Natural Gas Connected, Sewer Connected, Sprinkler Recycled, Street Lights, Underground Utilities, Water Connected
Green energy
- Water conservation: Irrigation-Reclaimed Water
Community & HOA
Community
- Features: Lake, Clubhouse, Deed Restrictions, Gated Community - Guard, Golf Carts OK, Irrigation-Reclaimed Water, Park, Playground, Pool, Sidewalks
- Security: Gated Community, Security System, Security System Owned, Smoke Detector(s)
- Pet fee: $0 monthly
- Subdivision: TURTLE ROCK PARCELS I & J
HOA
- Has HOA: Yes
- Amenities included: Clubhouse, Gated, Park, Pickleball Court(s), Playground, Pool, Tennis Court(s), Trail(s)
- Services included: Community Pool, Reserve Fund, Fidelity Bond, Manager, Private Road, Recreational Facilities
- HOA fee: $205 monthly
- HOA name: Nanette Thomas
- HOA phone: 941-780-9855
Location
- Region: Sarasota
Financial & listing details
- Price per square foot: $308/sqft
- Tax assessed value: $478,700
- Annual tax amount: $5,697
- Date on market: 10/5/2024
- Cumulative days on market: 35 days
- Listing terms: Cash,Conventional
- Ownership: Fee Simple
- Total actual rent: 0
- Electric utility on property: Yes
- Road surface type: Asphalt, Paved
Price history
| Date | Event | Price |
|---|---|---|
| 12/13/2024 | Sold | $613,550-4.9%$308/sqft |
Source:  Stellar MLS #A4625290 Report a problem Stellar MLS #A4625290 Report a problem | ||
| 11/10/2024 | Pending sale | $645,000$324/sqft |
Source: Stellar MLS #A4625290 Report a problem | ||
| 10/5/2024 | Listed for sale | $645,000+11627.3%$324/sqft |
Source: Stellar MLS #A4625290 Report a problem | ||
| 9/7/2023 | Listing removed | -- |
Source: Stellar MLS #A4561970 Report a problem | ||
| 6/19/2023 | Price change | $4,000-5.9%$2/sqft |
Source: Stellar MLS #A4561970 Report a problem | ||
| 6/16/2023 | Price change | $4,250-5.6%$2/sqft |
Source: Stellar MLS #A4561970 Report a problem | ||
| 4/12/2023 | Price change | $4,500-10%$2/sqft |
Source: Stellar MLS #A4561970 Report a problem | ||
| 2/28/2023 | Price change | $5,000-9.1%$3/sqft |
Source: Stellar MLS #A4561970 Report a problem | ||
| 12/4/2021 | Listing removed | -- |
Source:  RE/MAX International Report a problem RE/MAX International Report a problem | ||
| 11/30/2021 | Pending sale | $5,500-98.6%$3/sqft |
Source: RE/MAX International #A4516457 Report a problem | ||
| 10/30/2021 | Listed for rent | $5,500+22.2%$3/sqft |
Source: RE/MAX International #A4516457 Report a problem | ||
| 7/29/2021 | Listing removed | -- |
Source: RE/MAX International Report a problem | ||
| 5/14/2021 | Listed for rent | $4,500+28.6%$2/sqft |
Source: RE/MAX International #A4500859 Report a problem | ||
| 10/8/2020 | Listing removed | $3,500$2/sqft |
Source: RE/MAX Alliance Group #A4467141 Report a problem | ||
| 5/13/2020 | Listed for rent | $3,500+16.7%$2/sqft |
Source: RE/MAX ALLIANCE GROUP #A4467141 Report a problem | ||
| 6/9/2019 | Listing removed | $3,000$2/sqft |
Source: RE/MAX ALLIANCE GROUP #A4434556 Report a problem | ||
| 4/27/2019 | Listed for rent | $3,000$2/sqft |
Source: RE/MAX ALLIANCE GROUP #A4434556 Report a problem | ||
| 5/22/2018 | Listing removed | $3,000$2/sqft |
Source: RE/MAX ALLIANCE GROUP #A4203198 Report a problem | ||
| 4/25/2018 | Price change | $3,000-33.3%$2/sqft |
Source: RE/MAX ALLIANCE GROUP #A4203198 Report a problem | ||
| 1/12/2018 | Price change | $4,500-10%$2/sqft |
Source: RE/MAX ALLIANCE GROUP #A4203198 Report a problem | ||
| 12/1/2017 | Listed for rent | $5,000$3/sqft |
Source: RE/MAX ALLIANCE GROUP #A4203198 Report a problem | ||
| 9/7/2017 | Sold | $390,000-2.5%$196/sqft |
Source: Public Record Report a problem | ||
| 8/3/2017 | Pending sale | $399,900$201/sqft |
Source: Michael Saunders & Company - Licensed Real Estate Broker Report a problem | ||
| 7/19/2017 | Listed for sale | $399,900+35.6%$201/sqft |
Source: Michael Saunders & Company - Licensed Real Estate Broker Report a problem | ||
| 11/21/2008 | Sold | $295,000-9.2%$148/sqft |
Source: Public Record Report a problem | ||
| 8/25/2008 | Listed for sale | $324,900-33.7%$163/sqft |
Source: Michael Saunders & Company #367016 Report a problem | ||
| 12/2/2005 | Sold | $490,000+61.2%$246/sqft |
Source: Public Record Report a problem | ||
| 8/15/2003 | Sold | $304,000+27.1%$153/sqft |
Source: Public Record Report a problem | ||
| 3/20/2001 | Sold | $239,100$120/sqft |
Source: Public Record Report a problem | ||
Public tax history
| Year | Property taxes | Tax assessment |
|---|---|---|
| 2025 | $5,778 -4.2% | $478,700 +10.8% |
| 2024 | $6,029 +5.8% | $432,043 +10% |
| 2023 | $5,698 +9.2% | $392,766 +10% |
| 2022 | $5,218 +18.5% | $357,060 +10% |
| 2021 | $4,404 +4.5% | $324,600 +6.9% |
| 2020 | $4,215 -1.3% | $303,600 -2.7% |
| 2019 | $4,271 | $312,100 +2.2% |
| 2018 | $4,271 +2.4% | $305,400 -1% |
| 2017 | $4,170 +5.5% | $308,550 +10% |
| 2016 | $3,953 | $280,500 +3.8% |
| 2015 | $3,953 | $270,200 +14% |
| 2014 | $3,953 +9.5% | $237,000 |
| 2013 | $3,611 +8.2% | $237,000 +8.2% |
| 2012 | $3,336 +1% | $219,000 -0.6% |
| 2011 | $3,302 -4.9% | $220,300 -2.7% |
| 2010 | $3,471 -28.7% | $226,300 -15.4% |
| 2009 | $4,868 | $267,500 -24.7% |
| 2008 | $4,868 -16.8% | $355,400 -17.5% |
| 2007 | $5,851 | $431,000 +1.5% |
| 2006 | -- | $424,600 +28.3% |
| 2005 | -- | $331,042 +3% |
| 2004 | $4,701 +4.4% | $321,400 +17.4% |
| 2003 | $4,501 +23% | $273,700 +25.8% |
| 2002 | $3,660 +24.1% | $217,600 +5.1% |
| 2001 | $2,949 +214.6% | $207,100 +219.6% |
| 2000 | $937 | $64,800 |
Find assessor info on the county website
Neighborhood: Palmer Ranch
Nearby homes
- $585,8004 bd2 ba2.3k sqft4868 Sabal Lake Cir, Sarasota, FL 34238Off Market
- $752,0004 bd4 ba3.7k sqft4864 Sabal Lake Cir, Sarasota, FL 34238Off Market
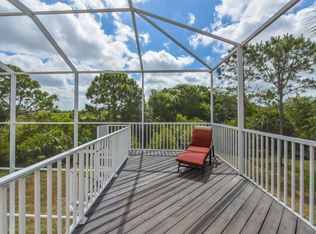
- $488,3003 bd2 ba1.9k sqft4870 Sabal Lake Cir, Sarasota, FL 34238Off Market
- $830,7005 bd3 ba3.7k sqft4862 Sabal Lake Cir, Sarasota, FL 34238Off Market
- $607,5003 bd2 ba1.8k sqft4861 Sabal Lake Cir, Sarasota, FL 34238Off Market
- $570,0003 bd2 ba2k sqft4867 Sabal Lake Cir, Sarasota, FL 34238Sold
- $607,6003 bd2 ba2.1k sqft4872 Sabal Lake Cir, Sarasota, FL 34238Off Market
- $558,2003 bd2 ba2k sqft4869 Sabal Lake Cir, Sarasota, FL 34238Off Market
Nearby schools
GreatSchools rating
- 10/10Ashton Elementary SchoolGrades: PK-5Distance: 2.4 mi
- 9/10Sarasota Middle SchoolGrades: 6-8Distance: 2.3 mi
- 7/10Riverview High SchoolGrades: PK,9-12Distance: 4.2 mi
Schools provided by the listing agent
- Elementary: Ashton Elementary
- Middle: Sarasota Middle
- High: Riverview High
Source: Stellar MLS. This data may not be complete. We recommend contacting the local school district to confirm school assignments for this home.
Get a cash offer in 3 minutes
Find out how much your home could sell for in as little as 3 minutes with a no-obligation cash offer.
Estimated market value
$579,900
Get a cash offer in 3 minutes
Find out how much your home could sell for in as little as 3 minutes with a no-obligation cash offer.
Estimated market value
$579,900
- Florida
- Sarasota County
- Sarasota
- 34238
- Palmer Ranch
- 4866 SABAL LAKE CIRCLE
Nearby cities
Nearby neighborhoods
Nearby zip codes
Other Sarasota Topics
