THIS is the opportunity you have been waiting for! Your dream home awaits in the picturesque Villages at Pebble Brook in Noblesville. Such an amazing location, walking distance to Hazel Dell Elementary and a 5 minute drive to shopping / restaurants / grocery and many other conveniences. Upon entering the home you are greeted with an abundance of natural light coming through the large [NEW] windows. The front door's window features between the glass blinds...no dusting necessary! Entertain with ease in your open kitchen with granite countertops, plenty of storage and newer stainless steel appliances. Your guests can relax in the family room, enjoying a fire in your wood burning fireplace surrounded by custom built-ins. Or send them outside to the tranquility of your backyard - relaxing on the screened porch or out onto the deck and completely fenced in backyard. The home features two dining options with a breakfast nook off the kitchen as well as a formal dining room for a more elegant meal. Upstairs you will find 4 spacious bedrooms, starting with the primary which feels enormous with the vaulted ceilings and large windows. The ensuite bathroom features a full shower, soaking tub and double vanity with granite countertops. The walk in closet provides plenty of space for storage. Bedrooms 2, 3 and 4 are also quite sizable and could be used as bedrooms, guest rooms, office space or even a playroom. Full laundry room including wash sink, cabinetry and storage. Stay organized with your custom mudroom with bench seat and storage bins. Still need more space? Head down to the fully finished basement where you will find a massive amount of space to relax & unwind. Wonderful community with a neighborhood pool, playground, tennis courts, and basketball courts! Don't miss your chance to make this your forever home...schedule your showing today!
Sold
Street View
$420,000
4867 Ashbrook Dr, Noblesville, IN 46062
4beds
2,877sqft
Residential, Single Family Residence
Built in 1996
9,583 Square Feet Lot
$455,500 Zestimate®
$146/sqft
$2,954 Estimated rent
Home value
$455,500
$433,000 - $478,000
$2,954/mo
Zestimate® history
Owner options
List your home for rent
$2,954/mo
Rent Zestimate®
Find your next renter with Zillow Rental Manager. Plus, with online applications, you can quickly screen prospective tenants – for free.
$2,954/mo
Rent Zestimate®
Refinance and save
$3,065/mo
Est. payment
Refinancing to a lower rate could help reduce your monthly payments and save thousands over the life of the loan.
$3,065/mo
Est. payment
Explore your selling options
Work with a Zillow partner agent
Leverage their expertise and Zillow's premium Showcase listings to get your home seen by more buyers.
Get startedList with your own agent
Get your home in front of millions of buyers by listing it on Zillow.
Learn how to do itSell it yourself
Take full control of how buyers see your home on Zillow by listing For Sale by Owner (FSBO).
List your homeWhat's special
Zillow last checked:
Listing updated:
Listed by:
Ashley Andrews 317-740-8436,
Keller Williams Indpls Metro N
Bought with:
Valerie Sullivan
Val Sullivan Realty Group
Source: MIBOR as distributed by MLS GRID,MLS#: 21984084
Facts & features
Interior
Bedrooms & bathrooms
- Bedrooms: 4
- Bathrooms: 3
- Full bathrooms: 2
- 1/2 bathrooms: 1
- Main level bathrooms: 1
Primary bedroom
- Features: Carpet
- Level: Upper
- Area: 256 Square Feet
- Dimensions: 16x16
Bedroom 2
- Features: Carpet
- Level: Upper
- Area: 154 Square Feet
- Dimensions: 14 x 11
Bedroom 3
- Features: Carpet
- Level: Upper
- Area: 144 Square Feet
- Dimensions: 12 x 12
Bedroom 4
- Features: Carpet
- Level: Upper
- Area: 132 Square Feet
- Dimensions: 11 x 12
Dining room
- Features: Vinyl Plank
- Level: Main
- Area: 144 Square Feet
- Dimensions: 12 x 12
Family room
- Features: Vinyl Plank
- Level: Main
- Area: 240 Square Feet
- Dimensions: 15 x 16
Kitchen
- Features: Vinyl Plank
- Level: Main
- Area: 165 Square Feet
- Dimensions: 15x11
Laundry
- Features: Laminate
- Level: Main
- Area: 56 Square Feet
- Dimensions: 7 x 8
Living room
- Features: Vinyl Plank
- Level: Main
- Area: 252 Square Feet
- Dimensions: 18 x 14
Heating
- Electric, Forced Air
Cooling
- Has cooling: Yes
Appliances
- Included: Dishwasher, Electric Water Heater, Disposal, Laundry Connection in Unit, Microwave, Electric Oven, Refrigerator
- Laundry: Main Level, Laundry Connection in Unit
Features
- Attic Access, Attic Pull Down Stairs, Double Vanity, Bookcases, Vaulted Ceiling(s), Entrance Foyer, Ceiling Fan(s), Eat-in Kitchen, Pantry, Smart Thermostat, Supplemental Storage, Walk-In Closet(s)
- Windows: Screens, Windows Vinyl, Wood Work Painted
- Basement: Daylight,Finished,Finished Ceiling,Finished Walls,Storage Space
- Attic: Access Only,Pull Down Stairs
- Number of fireplaces: 1
- Fireplace features: Family Room, Wood Burning
Interior area
- Total structure area: 2,877
- Total interior livable area: 2,877 sqft
- Finished area below ground: 567
Property
Parking
- Total spaces: 2
- Parking features: Attached, Concrete
- Attached garage spaces: 2
Features
- Levels: Two
- Stories: 2
- Patio & porch: Covered, Deck
- Exterior features: Smart Lock(s)
- Fencing: Fenced,Fence Full Rear,Privacy
Lot
- Size: 9,583 Square Feet
- Features: Sidewalks, Street Lights, Mature Trees
Details
- Additional structures: Storage
- Parcel number: 290633304008000013
- Horse amenities: None
Construction
Type & style
- Home type: SingleFamily
- Architectural style: Traditional
- Property subtype: Residential, Single Family Residence
Materials
- Vinyl With Brick
- Foundation: Concrete Perimeter
Condition
- New construction: No
- Year built: 1996
Utilities & green energy
- Water: Municipal/City
- Utilities for property: Electricity Connected, Sewer Connected, Water Connected
Community & HOA
Community
- Subdivision: Villages At Pebble Brook
HOA
- Has HOA: Yes
- Amenities included: Basketball Court, Playground, Pool, Tennis Court(s)
- Services included: Association Home Owners, Entrance Common, Insurance, Maintenance, ParkPlayground, Snow Removal, Trash, Tennis Court(s)
- HOA fee: $435 annually
- HOA phone: 317-508-3934
Location
- Region: Noblesville
Financial & listing details
- Price per square foot: $146/sqft
- Tax assessed value: $377,900
- Annual tax amount: $5,370
- Date on market: 6/13/2024
- Cumulative days on market: 4 days
- Electric utility on property: Yes
Price history
| Date | Event | Price |
|---|---|---|
| 7/8/2024 | Sold | $420,000$146/sqft |
Source:  MIBOR as distributed by MLS GRID #21984084 Report a problem MIBOR as distributed by MLS GRID #21984084 Report a problem | ||
| 6/17/2024 | Pending sale | $420,000$146/sqft |
Source: MIBOR as distributed by MLS GRID #21984084 Report a problem | ||
| 6/13/2024 | Listed for sale | $420,000+5.3%$146/sqft |
Source: MIBOR as distributed by MLS GRID #21984084 Report a problem | ||
| 7/28/2023 | Sold | $399,000$139/sqft |
Source: MIBOR as distributed by MLS GRID #21923954 Report a problem | ||
| 6/29/2023 | Pending sale | $399,000$139/sqft |
Source: MIBOR as distributed by MLS GRID #21923954 Report a problem | ||
| 6/26/2023 | Price change | $399,000-3.9%$139/sqft |
Source: MIBOR as distributed by MLS GRID #21923954 Report a problem | ||
| 6/15/2023 | Price change | $415,000-2.4%$144/sqft |
Source: MIBOR as distributed by MLS GRID #21923954 Report a problem | ||
| 5/31/2023 | Listed for sale | $425,000+93.2%$148/sqft |
Source: MIBOR as distributed by MLS GRID #21923954 Report a problem | ||
| 3/24/2021 | Listing removed | -- |
Source: Owner Report a problem | ||
| 12/14/2015 | Sold | $220,000-4.3%$76/sqft |
Source: Agent Provided Report a problem | ||
| 10/31/2015 | Listed for sale | $230,000+15%$80/sqft |
Source: Owner Report a problem | ||
| 11/22/2012 | Listing removed | $199,999$70/sqft |
Source: F.C. Tucker Company, Inc. #21177704 Report a problem | ||
| 9/18/2012 | Price change | $199,999-4.7%$70/sqft |
Source: F.C. Tucker Company, Inc. #21177704 Report a problem | ||
| 7/4/2012 | Price change | $209,900-2.3%$73/sqft |
Source: F.C. Tucker Company, Inc. #21177704 Report a problem | ||
| 6/20/2012 | Price change | $214,900-1.9%$75/sqft |
Source: F.C. Tucker Company, Inc. #21177704 Report a problem | ||
| 5/22/2012 | Listed for sale | $219,000$76/sqft |
Source: F.C. Tucker Company, Inc. #21177704 Report a problem | ||
Public tax history
| Year | Property taxes | Tax assessment |
|---|---|---|
| 2025 | $4,428 +6% | $377,900 +5.7% |
| 2024 | $4,176 +16.1% | $357,600 +6.6% |
| 2023 | $3,597 +6.6% | $335,600 +20.2% |
| 2022 | $3,375 +6.6% | $279,300 +5.7% |
| 2021 | $3,167 +6.1% | $264,200 +9.3% |
| 2020 | $2,984 +9.3% | $241,800 +1.1% |
| 2019 | $2,730 +5.5% | $239,100 +15.2% |
| 2018 | $2,589 +103.3% | $207,600 +1.2% |
| 2017 | $1,273 -44.8% | $205,100 +4.3% |
| 2016 | $2,307 -50.3% | $196,700 +1.8% |
| 2014 | $4,643 +7.3% | $193,200 +3.2% |
| 2013 | $4,329 +101.9% | $187,200 +1% |
| 2012 | $2,144 +0% | $185,300 -2% |
| 2011 | $2,143 +0.8% | $189,100 |
| 2010 | $2,126 +12.4% | $189,100 |
| 2009 | $1,891 -14.6% | $189,100 |
| 2007 | $2,213 -16.2% | $189,100 |
| 2006 | $2,640 | $189,100 +7.2% |
| 2005 | -- | $176,400 +50.9% |
| 2002 | $2,923 +3.6% | $116,900 +200% |
| 2001 | $2,822 | $38,970 |
Find assessor info on the county website
Neighborhood: 46062
Nearby homes
- $412,5004 bd3 ba2.9k sqft4865 Ashbrook Dr, Noblesville, IN 46062Off Market
- $412,0004 bd3 ba2.6k sqft4869 Ashbrook Dr, Noblesville, IN 46062Sold

- $382,4004 bd3 ba2.1k sqft4863 Ashbrook Dr, Noblesville, IN 46062Off Market

- $400,0004 bd3 ba3k sqft4871 Ashbrook Dr, Noblesville, IN 46062Sold
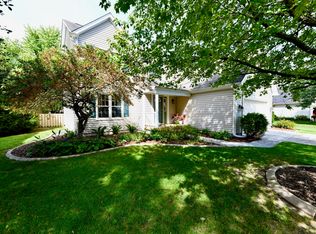
- $392,4004 bd2 ba2.3k sqft4866 Ashbrook Dr, Noblesville, IN 46062Off Market
- $485,0004 bd3 ba3.4k sqft4864 Ashbrook Dr, Noblesville, IN 46062Sold
- $472,2004 bd2 ba2.6k sqft4868 Ashbrook Dr, Noblesville, IN 46062Off Market
- $484,3004 bd3 ba4k sqft4861 Ashbrook Dr, Noblesville, IN 46062Off Market
Nearby schools
GreatSchools rating
- 7/10Hazel Dell Elementary SchoolGrades: PK-5Distance: 0.8 mi
- 9/10Noblesville West Middle SchoolGrades: 6-8Distance: 3.7 mi
- 10/10Noblesville High SchoolGrades: 9-12Distance: 4.9 mi
Get a cash offer in 3 minutes
Find out how much your home could sell for in as little as 3 minutes with a no-obligation cash offer.
Estimated market value
$455,500
Get a cash offer in 3 minutes
Find out how much your home could sell for in as little as 3 minutes with a no-obligation cash offer.
Estimated market value
$455,500
- Indiana
- Hamilton County
- Noblesville
- 46062
- 4867 Ashbrook Dr
Nearby cities
Nearby neighborhoods
Nearby zip codes
Other Noblesville Topics
