Skip main navigation
Off market
  • Tax assessed value
    $4,523

    4867 E 141st Ave, Brighton, CO 80602

    4beds
    4,801sqft
    SingleFamily
    Built in 2018
    8,250 Square Feet Lot
    $-- Zestimate®
    $1/sqft
    $4,140 Estimated rent

    Home value

    Not available

    Estimated sales range

    Not available

    $4,140/mo

    Zestimate® history
    Loading
    Loading...

    Owner options

    List your home for rent

    $4,140/mo

    Rent Zestimate®

    Find your next renter with Zillow Rental Manager. Plus, with online applications, you can quickly screen prospective tenants – for free.

    Learn more

    $4,140/mo

    Rent Zestimate®

    Refinance and save

    $48/mo

    Est. payment

    Refinancing to a lower rate could help reduce your monthly payments and save thousands over the life of the loan.

    See today's rates

    $48/mo

    Est. payment

    Explore your selling options

    Work with a Zillow partner agent

    Leverage their expertise and Zillow's premium Showcase listings to get your home seen by more buyers.

    Get started

    List with your own agent

    Get your home in front of millions of buyers by listing it on Zillow.

    Learn how to do it

    Sell it yourself

    Take full control of how buyers see your home on Zillow by listing For Sale by Owner (FSBO).

    List your home

    What's special

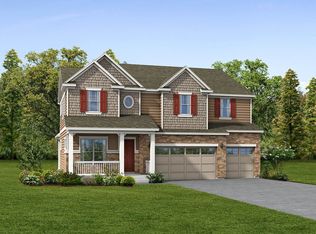
    Contemporary design and practically brand new, this spacious 4 bedroom and 3 bath property features a 3 car garage, garden level basement, granite counter tops, and a marvelous backyard covered deck. Built in 2018, this 3,221 Square foot modern home is located in the Lewis Pointe sub division of Thornton. This home can offer anyone a vast amount of space with plenty of natural light to come in. Facing South and located East from the corner block, this quiet neighborhood will offer a peace of mind. There is a separate dining room from the kitchen that leads to the backyard. A gas powered fireplace is included in the living room, and an additional front room office is located by the entrance. Relax downstairs in the main living room or hang out in the upstairs loft for all your indoor activities. Wood flooring covers the downstairs, and carpet can be found going upstairs. The Master bedroom includes 2 walk in closets, with an extravagant tiled bathroom. One bedroom is located on the main floor, and the other two can be found upstairs along with the Master bedroom. One full bath room is located upstairs and one downstairs. Stainless Steel Appliances come with property as well as washer, dryer and detached shed that can be found in the backyard. ADT security system installed and ready for your protection. Don't miss out on this beautiful home!

    This property is off market, which means it's not currently listed for sale or rent on Zillow. This may be different from what's available on other websites or public sources.
    Facts & features

    Interior

    Bedrooms & bathrooms
    • Bedrooms: 4
    • Bathrooms: 3
    • Full bathrooms: 3
    Heating
    • Forced air, Electric, Gas
    Cooling
    • Central
    Appliances
    • Included: Dishwasher, Dryer, Garbage disposal, Microwave, Range / Oven, Refrigerator, Washer
    • Laundry: Laundry Closet
    Features
    • Ceiling Fan(s), Kitchen Island, Pantry, Walk-In Closet(s), Granite Counters, Open Floorplan, Master Suite, Five Piece Bath
    • Flooring: Tile, Carpet, Hardwood
    • Basement: Unfinished, Garden Level
    • Has fireplace: Yes
    • Fireplace features: Gas, Living Room
    • Common walls with other units/homes: No Common Walls
    Interior area
    • Total interior livable area: 4,801 sqft
    • Finished area below ground: 0.00

    Property

    Parking
    • Total spaces: 3
    • Parking features: Garage - Attached
    Features
    • Patio & porch: Deck, Covered, Front Porch
    • Exterior features: Stone, Wood
    • Fencing: Full
    • Has view: Yes
    • View description: Mountain
    Lot
    • Size: 8,250 Square Feet
    Details
    • Parcel number: 157119115022

    Construction

    Type & style
    • Home type: SingleFamily
    • Architectural style: Contemporary
    Materials
    • Roof: Composition
    Condition
    • New construction: No
    • Year built: 2018

    Utilities & green energy

    • Sewer: Public Sewer
    • Water: Public

    Community & HOA

    Community
    • Security: Security System, Smoke Detector(s)
    HOA
    • Has HOA: Yes
    • Services included: Snow Removal, Maintenance Grounds, Road Maintenance, Capital Reserves, Irrigation Water
    • HOA fee: $27 monthly
    Location
    • Region: Brighton

    Financial & listing details

    • Price per square foot: $1/sqft
    • Tax assessed value: $4,523
    • Road surface type: Paved

    Price history

    DateEventPrice
    8/28/2020Listing removed$610,000$127/sqft
    Source: Compass Colorado #4603743 Report a problem
    6/7/2020Pending sale$610,000$127/sqft
    Source: Compass Colorado #4603743 Report a problem
    5/30/2020Listed for sale$610,000+15.5%$127/sqft
    Source: Compass Colorado #4603743 Report a problem
    3/29/2019Sold$527,990-12%$110/sqft
    Source: Agent Provided Report a problem
    3/5/2019Pending sale$599,990$125/sqft
    Source: Kerrie A. Young (Independent) #6335488 Report a problem
    12/6/2018Price change$599,990-4.7%$125/sqft
    Source: Meritage Homes Report a problem
    10/25/2018Price change$629,900-2.8%$131/sqft
    Source: Meritage Homes Report a problem
    10/6/2018Listed for sale$648,307$135/sqft
    Source: Meritage Homes Report a problem

    Public tax history

    YearProperty taxesTax assessment
    2016-- $1,310
    2015-- $1,310 +13000%
    2014-- $10
    2013-- $10
    2012-- $10
    2011-- $10
    2010-- $10
    Find assessor info on the county website

    Neighborhood: Lewis Pointe

    Nearby schools

    GreatSchools rating
    Schools provided by the listing agent
    • Elementary: Eagleview
    • Middle: Rocky Top
    • High: Horizon
    • District: Adams 12 5 Star Schl

    Source: The MLS. This data may not be complete. We recommend contacting the local school district to confirm school assignments for this home.