Skip main navigation
Sold for $335,999
  • $335,999

    4867 Evening Sun Ln, Colorado Springs, CO 80917

    3beds
    2,036sqft
    Townhouse
    Built in 1983
    1,921 Square Feet Lot
    $336,500 Zestimate®
    $165/sqft
    $2,030 Estimated rent

    Home value

    $336,500

    $320,000 - $353,000

    $2,030/mo

    Zestimate® history
    Loading
    Loading...

    Owner options

    List your home for rent

    $2,030/mo

    Rent Zestimate®

    Find your next renter with Zillow Rental Manager. Plus, with online applications, you can quickly screen prospective tenants – for free.

    Learn more

    $2,030/mo

    Rent Zestimate®

    Refinance and save

    $2,341/mo

    Est. payment

    Refinancing to a lower rate could help reduce your monthly payments and save thousands over the life of the loan.

    See today's rates

    $2,341/mo

    Est. payment

    Explore your selling options

    Work with a Zillow partner agent

    Leverage their expertise and Zillow's premium Showcase listings to get your home seen by more buyers.

    Get started

    List with your own agent

    Get your home in front of millions of buyers by listing it on Zillow.

    Learn how to do it

    Sell it yourself

    Take full control of how buyers see your home on Zillow by listing For Sale by Owner (FSBO).

    List your home

    What's special

    Vaulted ceilingsFresh paintNew appliancesGenuine hardwood floorsBright welcoming living spaceBonus roomUpdated bathrooms
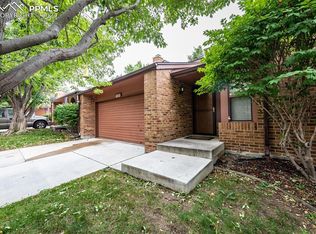
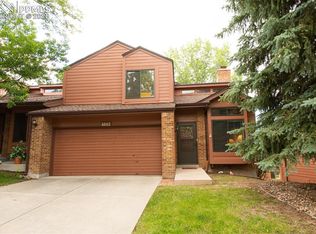
    This spacious townhome is newly renovated and features new carpet, fresh paint, updated bathrooms, and new appliances. 3-bedroom, 3 bath, attached 2 car garage and located in the desirable Pinon Sun Community makes this home a true gem. The main level has genuine hardwood floors, vaulted ceilings, fireplace and stunning views of the well maintained green spaces. The open floor plan on the main level includes a bedroom with attached full bath and two closets. The kitchen and sunroom both overlook green space and provide a bright, welcoming living space. Upstairs is another bedroom with attached full bath, walk in closet and an additional bedroom. The versatile downstairs space has a large open area that would be perfect as an additional family room or large bedroom with a ¾ bath. This space has original parquet solid wood floors, bonus room and walks out to a deck with natural gas hookup for a BBQ grill. Townhome is located with easy access to the community pool and spa, community gathering area, gazebo and picnic areas. This is the perfect home to relax and enjoy the well-maintained and peaceful community.

    Zillow last checked:

    Listing updated:

    Listed by:

    Robert McCombs ABR 719-339-1126,

    HomeSmart

    Bought with:

    Jorge Manjarez

    VARA: The Real Estate Collective

    Source: elevateMLS,MLS#: 1512592MLS Logo

    Facts & features

    Interior

    Bedrooms & bathrooms
    • Bedrooms: 3
    • Bathrooms: 3
    • Full bathrooms: 2
    • 3/4 bathrooms: 1
    Other
    • Level: Main
    • Area: 196 Square Feet
    • Dimensions: 14 x 14
    Heating
    • Forced Air, Natural Gas
    Cooling
    • Central Air
    Appliances
    • Included: Dishwasher, Disposal, Microwave, Range, Refrigerator
    • Laundry: Main Level
    Features
    • Central Vacuum
    • Flooring: Carpet, Ceramic Tile, Parquet, Stone, Wood
    • Windows: Window Coverings
    • Basement: Partial,Partially Finished
    • Attic: Storage
    • Has fireplace: Yes
    • Fireplace features: Gas, Masonry
    • Common walls with other units/homes: End Unit
    Interior area
    • Total structure area: 2,036
    • Total interior livable area: 2,036 sqft
    • Finished area above ground: 1,526
    • Finished area below ground: 510

    Property

    Parking
    • Total spaces: 2
    • Parking features: Attached, Workshop in Garage, Concrete Driveway
    • Attached garage spaces: 2
    Features
    • Levels: Two
    • Stories: 2
    • Patio & porch: Wood Deck
    • Pool features: Pool
    • Fencing: Community
    • Has view: Yes
    • View description: Mountain(s)
    Lot
    • Size: 1,921 sqft
    • Features: Near Fire Station, Near Hospital, Near Park, Near Public Transit, Near Schools, Near Shopping Center, HOA Required $, Landscaped
    Details
    • Parcel number: 6336203231

    Construction

    Type & style
    • Home type: Townhouse
    • Property subtype: Townhouse
    • Attached to another structure: Yes
    Materials
    • Brick, Fiber Cement, Framed on Lot
    • Foundation: Walk Out
    • Roof: Composite Shingle
    Condition
    • Existing Home
    • New construction: No
    • Year built: 1983

    Utilities & green energy

    • Water: Municipal
    • Utilities for property: Cable Available, Electricity Connected, Natural Gas Connected, Phone Available

    Community & neighborhood

    Community
    • Community features: Clubhouse, Green Areas, Landscape Maintenance, Playground, Pool, Spa
    Location
    • Region: Colorado Springs

    HOA & financial

    HOA
    • Has HOA: Yes
    • HOA fee: $398 monthly
    • Services included: Common Utilities, Covenant Enforcement, Insurance, Lawn, Maintenance Grounds, Maintenance Structure, Management, Snow Removal, Trash Removal

    Other

    Other facts
    • Listing terms: Cash,Conventional,FHA,VA Loan

    Price history

    DateEventPrice
    4/17/2026Sold$335,999+1.1%$165/sqft
    Source: elevateMLS #1512592 Report a problem
    3/13/2026Contingent$332,400$163/sqft
    Source: elevateMLS #1512592 Report a problem
    1/2/2026Price change$332,400-2.2%$163/sqft
    Source: elevateMLS #1512592 Report a problem
    11/18/2025Price change$339,900-1.2%$167/sqft
    Source: elevateMLS #1512592 Report a problem
    11/5/2025Price change$344,000-1.4%$169/sqft
    Source: elevateMLS #1512592 Report a problem
    10/24/2025Listed for sale$349,000$171/sqft
    Source: elevateMLS #1512592 Report a problem

    Public tax history

    YearProperty taxesTax assessment
    2024$1,029 -1.6%$24,910
    2023$1,045 -7.8%$24,910 +33.4%
    2022$1,134 $18,680 -2.8%
    2021-- $19,220 +14.5%
    2020$654 +0.5%$16,780
    2019$650 +40.7%$16,780 +26.3%
    2018$462 -5.3%$13,290
    2017$488 +5.6%$13,290 -5.2%
    2016$462 +13.7%$14,020
    2015$406 +14.5%$14,020 +18.8%
    2014$355 $11,800
    2013-- --
    2012-- $12,320
    2011$727 $12,320
    2010-- $12,320
    2009-- $12,320 -17.1%
    2008-- $14,860
    2006-- $14,860 +41.8%
    2004-- $10,480
    2003$343 -48.1%$10,480 -13%
    2002$661 -12.5%$12,050 -7.4%
    2001$755 $13,010

    Find assessor info on the county website

    Neighborhood: East Colorado Springs

    Nearby schools

    GreatSchools rating
    Schools provided by the listing agent
    • District: Colorado Springs 11

    Source: elevateMLS. This data may not be complete. We recommend contacting the local school district to confirm school assignments for this home.

    Get a cash offer in 3 minutes
    Find out how much your home could sell for in as little as 3 minutes with a no-obligation cash offer.
    Estimated market value
    $336,500
    Get a cash offer in 3 minutes
    Find out how much your home could sell for in as little as 3 minutes with a no-obligation cash offer.
    Estimated market value
    $336,500