Stunning 5 BR / 4 BA, Craftsman in a beautiful Sugar Hill HOA community. This impeccably maintained home features fresh interior paint, new carpets, new light fixtures, a two-story family room, chef’s kitchen with granite countertops, huge island, stainless steel appliances, and all appliances convey with the sale. Enjoy gleaming hardwoods, upgraded trim with coffered ceilings and wainscoting in formal dinning room, a guest suite on the main level, and a cozy stone fireplace. Step outside to a large, flat, fenced backyard perfect to build your dream pool, with a covered patio for year-round relaxation and a brand new wrought iron fence installed less than a year ago. The oversized master suite offers double trey ceilings, spa-like bath with tile to the ceiling, frameless shower, soaking tub, and an enormous walk-in closet. Spacious secondary bedrooms include walk-ins and a convenient Jack-and-Jill bath. Located in an upscale, private neighborhood with high standard. This rare gem won’t last!
Active
$699,900
4867 Hunters Grove Way, Sugar Hill, GA 30518
5beds
3,334sqft
Single Family Residence, Residential
Built in 2017
0.31 Acres Lot
$685,400 Zestimate®
$210/sqft
$50/mo HOA
What's special
Cozy stone fireplaceLarge flat fenced backyardHuge islandGleaming hardwoodsStainless steel appliancesTwo-story family roomConvenient jack-and-jill bath
- 27 days |
- 956 |
- 41 |
Zillow last checked:
Listing updated:
Listed by:
Danilo Silva,
Drake Realty of GA, Inc. 770-565-2044
Source: FMLS GA,MLS#: 7810431
Facts & features
Interior
Bedrooms & bathrooms
- Bedrooms: 5
- Bathrooms: 4
- Full bathrooms: 4
- Main level bathrooms: 1
- Main level bedrooms: 1
Rooms
- Room types: Other
Primary bedroom
- Features: Oversized Master
- Level: Oversized Master
Bedroom
- Features: Oversized Master
Primary bathroom
- Features: Double Vanity, Separate Tub/Shower, Soaking Tub, Vaulted Ceiling(s)
Dining room
- Features: Separate Dining Room
Kitchen
- Features: Breakfast Bar, Cabinets White, Pantry Walk-In, Stone Counters, View to Family Room
Heating
- Forced Air, Zoned
Cooling
- Ceiling Fan(s), Central Air, Zoned
Appliances
- Included: Dishwasher, Disposal, Double Oven, Gas Cooktop, Gas Water Heater, Microwave, Range Hood, Refrigerator
- Laundry: Upper Level
Features
- Coffered Ceiling(s), Crown Molding, Entrance Foyer, High Ceilings 10 ft Main, Recessed Lighting, Walk-In Closet(s)
- Flooring: Carpet, Ceramic Tile, Hardwood
- Windows: Double Pane Windows
- Basement: None
- Number of fireplaces: 1
- Fireplace features: Brick, Living Room, Masonry, Stone
- Common walls with other units/homes: No Common Walls
Interior area
- Total structure area: 3,334
- Total interior livable area: 3,334 sqft
Video & virtual tour
Property
Parking
- Total spaces: 2
- Parking features: Driveway, Garage, Garage Door Opener
- Garage spaces: 2
- Has uncovered spaces: Yes
Accessibility
- Accessibility features: None
Features
- Levels: Two
- Stories: 2
- Patio & porch: Covered, Rear Porch
- Exterior features: Private Yard, Rain Gutters, Storage
- Pool features: None
- Spa features: None
- Fencing: Back Yard,Fenced,Wrought Iron
- Has view: Yes
- View description: Other
- Waterfront features: None
- Body of water: None
Lot
- Size: 0.31 Acres
- Features: Back Yard, Front Yard, Landscaped, Level, Private
Details
- Additional structures: Outbuilding, Shed(s)
- Parcel number: R7290 560
- Other equipment: None
- Horse amenities: None
Construction
Type & style
- Home type: SingleFamily
- Architectural style: Craftsman
- Property subtype: Single Family Residence, Residential
Materials
- Brick Front, Cement Siding
- Foundation: Slab
- Roof: Shingle
Condition
- Resale
- New construction: No
- Year built: 2017
Utilities & green energy
- Electric: 110 Volts, 220 Volts
- Sewer: Public Sewer
- Water: Public
- Utilities for property: Cable Available, Electricity Available, Natural Gas Available, Phone Available, Sewer Available, Water Available
Green energy
- Energy efficient items: None
- Energy generation: None
Community & HOA
Community
- Features: Homeowners Assoc, Near Schools, Near Shopping, Near Trails/Greenway, Sidewalks
- Security: Smoke Detector(s)
- Subdivision: Enclave At Hunters Creek
HOA
- Has HOA: Yes
- HOA fee: $605 annually
Location
- Region: Sugar Hill
Financial & listing details
- Price per square foot: $210/sqft
- Tax assessed value: $679,600
- Annual tax amount: $6,251
- Date on market: 7/24/2026
- Cumulative days on market: 222 days
- Electric utility on property: Yes
- Road surface type: Asphalt
Estimated market value
$685,400
$651,000 - $720,000
$3,487/mo
Price history
| Date | Event | Price |
|---|---|---|
| 7/24/2026 | Listed for sale | $699,900-2.8%$210/sqft |
Source:  FMLS GA #7810431 Report a problem FMLS GA #7810431 Report a problem | ||
| 7/1/2026 | Listing removed | $719,900$216/sqft |
Source: FMLS GA #7706626 Report a problem | ||
| 6/13/2026 | Price change | $719,900-1.4%$216/sqft |
Source: FMLS GA #7706626 Report a problem | ||
| 4/24/2026 | Price change | $729,990-0.7%$219/sqft |
Source: FMLS GA #7706626 Report a problem | ||
| 1/21/2026 | Listed for sale | $734,900+0.8%$220/sqft |
Source: FMLS GA #7706626 Report a problem | ||
| 1/11/2026 | Listing removed | $729,000$219/sqft |
Source: FMLS GA #7686342 Report a problem | ||
| 11/27/2025 | Listed for sale | $729,000+8%$219/sqft |
Source: FMLS GA #7686342 Report a problem | ||
| 6/28/2024 | Sold | $675,000-4.9%$202/sqft |
Source: FMLS GA #7396047 Report a problem | ||
| 6/6/2024 | Pending sale | $710,000$213/sqft |
Source: FMLS GA #7396047 Report a problem | ||
| 6/3/2024 | Price change | $710,000+3.7%$213/sqft |
Source: FMLS GA #7396047 Report a problem | ||
| 6/1/2024 | Listed for sale | $684,900-1.4%$205/sqft |
Source: FMLS GA #7396047 Report a problem | ||
| 5/25/2024 | Listing removed | -- |
Source: Owner Report a problem | ||
| 5/25/2024 | Price change | $694,857+3%$208/sqft |
Source: Owner Report a problem | ||
| 3/24/2024 | Listed for sale | $674,857+3.8%$202/sqft |
Source: Owner Report a problem | ||
| 10/23/2023 | Listing removed | $649,857$195/sqft |
Source: FMLS GA #7272575 Report a problem | ||
| 10/23/2023 | Listed for sale | $649,857$195/sqft |
Source: FMLS GA #7272575 Report a problem | ||
| 10/8/2023 | Listing removed | -- |
Source: FMLS GA #7277414 Report a problem | ||
| 9/19/2023 | Listed for rent | $3,195+28.1%$1/sqft |
Source: FMLS GA #7277414 Report a problem | ||
| 9/16/2023 | Pending sale | $649,857$195/sqft |
Source: FMLS GA #7272575 Report a problem | ||
| 9/7/2023 | Listed for sale | $649,857+49.4%$195/sqft |
Source: FMLS GA #7272575 Report a problem | ||
| 3/7/2020 | Listing removed | $2,495$1/sqft |
Source: Owner Report a problem | ||
| 2/5/2020 | Listing removed | $434,857$130/sqft |
Source: Superior Georgia Real Estate #6670823 Report a problem | ||
| 1/30/2020 | Listed for sale | $434,857+18%$130/sqft |
Source: Superior Georgia Real Estate #6670823 Report a problem | ||
| 1/15/2020 | Price change | $2,495-3.9%$1/sqft |
Source: Owner Report a problem | ||
| 12/9/2019 | Listed for rent | $2,595$1/sqft |
Source: Superior Georgia Real Estate #6654777 Report a problem | ||
| 1/24/2018 | Sold | $368,426$111/sqft |
Source:  FMLS GA #5884004 Report a problem FMLS GA #5884004 Report a problem | ||
Public tax history
| Year | Property taxes | Tax assessment |
|---|---|---|
| 2025 | $9,378 +50% | $271,840 +51.8% |
| 2024 | $6,251 -0.3% | $179,120 |
| 2023 | $6,269 | $179,120 |
| 2022 | -- | $179,120 +21.6% |
| 2021 | $5,261 -11% | $147,360 |
| 2020 | $5,912 | $147,360 |
| 2019 | -- | $147,360 -1.3% |
| 2018 | $1,117 | $149,360 |
Find assessor info on the county website
Monthly payment
Est. payment
Payment breakdown
Explore the cost of this home by adjusting the details. Changes won't be saved.Climate risks
Neighborhood: 30518
Nearby schools
GreatSchools rating
- 9/10Sugar Hill Elementary SchoolGrades: PK-5Distance: 0.7 mi
- 8/10Lanier Middle SchoolGrades: 6-8Distance: 3.8 mi
- 8/10Lanier High SchoolGrades: 9-12Distance: 1.2 mi
Schools provided by the listing agent
- Elementary: Sugar Hill - Gwinnett
- Middle: Lanier
- High: Lanier
Source: FMLS GA. This data may not be complete. We recommend contacting the local school district to confirm school assignments for this home.
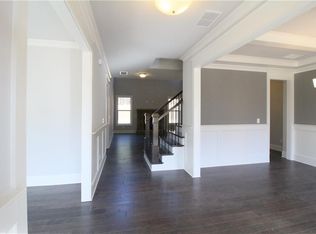
- $627,3005 bd4 ba3.4k sqft4857 Hunters Grove Way, Sugar Hill, GA 30518Off Market
- $669,5005 bd4 ba3.6k sqft4877 Hunters Grove Way, Sugar Hill, GA 30518Off Market
- $222,1006 acres633 Level Creek Rd, Sugar hill, GA 30518Off Market

- $645,7005 bd4 ba3.3k sqft4847 Hunters Grove Way, Sugar Hill, GA 30518Off Market
- $644,1005 bd4 ba3.5k sqft611 Hunters Grove Ct, Sugar Hill, GA 30518Off Market
- $633,7004 bd3 ba3.1k sqft641 Hunters Grove Ct, Sugar Hill, GA 30518Off Market
- $652,7004 bd3 ba3.7k sqft601 Hunters Grove Ct, Sugar Hill, GA 30518Off Market
- $637,7005 bd4 ba3.2k sqft4837 Hunters Grove Way, Sugar Hill, GA 30518Off Market
A local agent can set up tours, give advice and negotiate with sellers.
Similar homes
- $725,0004 bd4 ba3.3k sqft4493 Thach Ave, Sugar Hill, GA 30518Active

 MLS ID #10759264, Stacy D Easley, Harry Norman Realtors. GAMLS
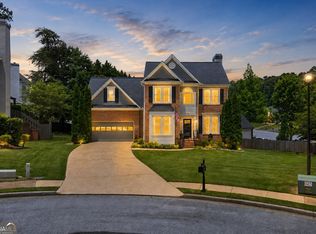
 - $620,0004 bd4 ba3.4k sqft5437 Blue Cedar Dr, Sugar Hill, GA 30518Active
 MLS ID #10776473, Donna Charitat, BHHS Georgia Properties. GAMLS
 - $725,0006 bd5 ba3.7k sqft3552 Crown Peak Ct, Suwanee, GA 30024Active
 MLS ID #10792711, Jingru Sui, Keller Williams Realty Atl. Partners. GAMLS
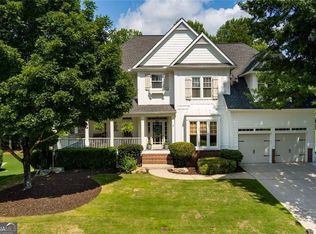
 - $899,9005 bd4 ba4.6k sqft270 Sagamore Cv, Sugar Hill, GA 30518Active
 MLS ID #10803227, Timothy Bollier, eXp Realty. GAMLS
 - $649,9005 bd4 ba3.2k sqft6214 Kismet Rd, Buford, GA 30518New Construction
 FMLS GA
 - $689,9004 bd3 ba3.6k sqft3178 Ivy Crossing Dr, Buford, GA 30519ActiveMLS ID #10705440, Esther Chong Realty Group, Keller Williams Realty Atl. Partners. GAMLS
- $765,0005 bd3 ba3.4k sqft2335 Copper Mill Trl, Cumming, GA 30041ActiveMLS ID #10803206, Laura Quinn, BHGRE Metro Brokers. GAMLS
- $650,0004 bd4 ba2.5k sqft618 Finley St, Suwanee, GA 30024For SaleMLS ID #7803815, Jeanelle Choi, Heritage GA. Realtors. FMLS GA
- $715,0005 bd4 ba3.4k sqft2710 Huddlestone Way, Cumming, GA 30041For SaleMLS ID #7793965, Katherine Jennings, HomeSmart. FMLS GA
- $649,8003 bd4 ba3k sqft1919 Pilgrim Mill Cir, Cumming, GA 30041ActiveMLS ID #10826776, Ivone Daffre, Chapman Hall Realtors Alpharetta. GAMLS
- $685,0004 bd3 ba2.6k sqft3252 Bartee Walk, Suwanee, GA 30024Active Under ContractMLS ID #10802711, Xavier Moreland, Coldwell Banker Realty. GAMLS
- $679,0005 bd4 ba3.8k sqft4863 Highland Wood Dr, Auburn, GA 30011For SaleMLS ID #7798960, YANG SOOK KWON, America Realty Center, Inc.. FMLS GA
- $695,0004 bd3 ba2.6k sqft3020 Steinbeck St, Cumming, GA 30041ActiveMLS ID #10816257, MAKS HERNANDEZ, Harry Norman Realtors. GAMLS
- $699,9994 bd3 ba3.3k sqft1905 Warrington Way, Cumming, GA 30040For SaleMLS ID #7790109, Lauren Smith, Atlanta Fine Homes Sotheby's International. FMLS GA
- $690,0005 bd4 ba3.2k sqft205 Michigan Cir, Hoschton, GA 30548For SaleMLS ID #7796183, Leah Gause, Redfin Corporation. FMLS GA
- $685,0004 bd4 ba3k sqft255 Nesbit Entry Dr, Roswell, GA 30076For SaleMLS ID #7818670, Stephanie Klan, Real McCoy Realty Consultants, Inc.. FMLS GA
- $719,9004 bd4 ba4k sqft2692 Thatcher Ct, Lawrenceville, GA 30044For SaleMLS ID #7814232, ZE YUAN, AJ Summit Realty, LLC. FMLS GA
- $766,8005 bd4 ba3.7k sqft3915 Three Chimneys Ln, Cumming, GA 30041Off Market
- $579,0005 bd3 ba2.9k sqft2236 Hamilton Lake Pkwy, Buford, GA 30519ActiveMLS ID #10824401, Yun Kim, A.K. Neal Realty. GAMLS
- $575,0004 bd3 ba2.8k sqft3145 Lake Seminole Pl, Buford, GA 30519ActiveMLS ID #10808504, Nora M O'Donnell, Crye-Leike, Realtors. GAMLS
