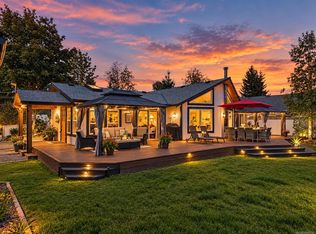
Rare opportunity on the pristine Oyster River—175 feet of private waterfront on 1.22 acres at the quiet end of a no-through road. This Craftsman-style log home offers vaulted ceilings, fir floors, and an open layout with the kitchen and living room between two separated bedrooms. A wood stove and heat pump ensure year-round comfort, and a metal roof adds lasting durability. Enjoy river views from expansive covered decks off both the home and detached studio. The walk-out basement offers laundry, storage, and development potential. The gently sloping, gated property features fruit trees, a studio with a 3-piece bath, propane fireplace, and electric heat—ideal for guests or creative use. A large shop with high ceilings, wood stove, and attached carport adds workspace and parking. Steps to swimming holes and fishing, minutes to amenities, and close to Saratoga Beach, marina, golf, and easy access to Courtenay, Comox, and Campbell River.
For sale
C$1,150,000
4867 Lorna Ln, Strathcona, BC V9H 1C9
2beds
3baths
1,865sqft
Single Family Residence
Built in 2005
1.22 Acres Lot
$-- Zestimate®
C$617/sqft
C$-- HOA
What's special
Private waterfrontCraftsman-style log homeVaulted ceilingsFir floorsOpen layoutWood stoveMetal roof
- 364 days
- 61
- 1
Zillow last checked:
Listing updated:
Listed by:
Jeff Shapka,
Realpro Real Estate Services Inc.
Source: VIVA,MLS®#: 1014337
Facts & features
Interior
Bedrooms & bathrooms
- Bedrooms: 2
- Bathrooms: 3
- Main level bathrooms: 2
- Main level bedrooms: 2
Kitchen
- Level: Main
Heating
- Baseboard, Electric, Forced Air, Heat Pump, Propane
Cooling
- Air Conditioning
Appliances
- Included: Dryer, F/S/W/D, Refrigerator, Washer
- Laundry: Inside
Features
- Storage, Vaulted Ceiling(s)
- Flooring: Hardwood
- Basement: Unfinished
- Number of fireplaces: 2
- Fireplace features: Wood Burning Stove
Interior area
- Total structure area: 2,640
- Total interior livable area: 1,865 sqft
Property
Parking
- Total spaces: 10
- Parking features: Carport Double, Detached, Garage, Open, RV Access/Parking
- Garage spaces: 1
- Carport spaces: 2
- Has uncovered spaces: Yes
Accessibility
- Accessibility features: Accessible Entrance, Customized Wheelchair Accessible
Features
- Entry location: Main Level
- Patio & porch: Balcony/Deck, Balcony/Patio
- Exterior features: Water Feature
- Fencing: Partial
- Has view: Yes
- View description: River
- Has water view: Yes
- Water view: River
- Waterfront features: River Front
Lot
- Size: 1.22 Acres
- Features: Acreage
Details
- Additional structures: Guest House, Shed(s), Workshop
- Parcel number: 001160222
- Zoning: CR-5
- Zoning description: Residential
Construction
Type & style
- Home type: SingleFamily
- Architectural style: Log Home,West Coast
- Property subtype: Single Family Residence
Materials
- Log
- Foundation: Concrete Perimeter
- Roof: Fibreglass Shingle,Metal
Condition
- Resale
- New construction: No
- Year built: 2005
Utilities & green energy
- Water: Well: Shallow
Community & HOA
Location
- Region: Strathcona
Financial & listing details
- Price per square foot: C$617/sqft
- Tax assessed value: C$737,000
- Annual tax amount: C$3,562
- Date on market: 9/20/2025
- Ownership: Freehold
- Road surface type: Paved
Price history
| Date | Event | Price |
|---|---|---|
| 8/31/2026 | Price change | C$1,150,000-4.1%C$617/sqft |
Source: VIVA #1014337 Report a problem | ||
| 6/22/2026 | Price change | C$1,199,000-4.1%C$643/sqft |
Source: VIVA #1014337 Report a problem | ||
| 1/23/2026 | Price change | C$1,250,000-10.4%C$670/sqft |
Source: VIVA #1014337 Report a problem | ||
| 12/12/2025 | Price change | C$1,395,000-6.7%C$748/sqft |
Source: VIVA #1014337 Report a problem | ||
| 10/22/2025 | Price change | C$1,495,000-6.5%C$802/sqft |
Source: VIVA #1014337 Report a problem | ||
| 9/20/2025 | Listed for sale | C$1,599,000C$857/sqft |
Source: VIVA #1014337 Report a problem | ||
Public tax history
Tax history is unavailable.
Climate risks
Neighborhood: V9H
Nearby schools
GreatSchools rating
No schools nearby
We couldn't find any schools near this home.
Similar homes
- C$1,139,0002 bd2 ba1.3k sqft9484 Martin Park Dr, Comox Valley, BC V9J 1C4For Sale
 MLS ID #1049318, William Stringer, Royal LePage-Comox Valley (CV). VIVA
 - C$1,189,9003 bd3 ba2.2k sqft8856 McLarey Ave, Comox Valley, BC V9J 1A3For Sale
 MLS ID #1030003, Leslie Moxam, REMAX Ocean Pacific (CR). VIVA
 - C$1,100,0003 bd3 ba1.7k sqft9310 Martin Park Dr, Comox Valley, BC V9J 1C4For Sale
 MLS ID #1048500, Samuel Ennis Personal Real Estate Corporation, eXp Realty (CX). VIVA
 - C$999,9994 bd2 ba2.2k sqft9525 Doyle Rd, Comox Valley, BC V9J 1E7For Sale
 MLS ID #1048489, Ashley Chalmers Personal Real Estate Corporation, Royal LePage-Comox Valley (CV). VIVA
