Welcome to your dream home in the vibrant Ontario Park Place community!
This meticulously maintained residence offers 5 spacious bedrooms and 3 full bathrooms. The thoughtful floor plan includes a downstairs bedroom with a full bath, perfect for accommodating elderly family members or guests, catering to multi-generational living needs.
The open-concept kitchen is equipped with stainless steel appliances, a central island, and ample cabinet space. It seamlessly connects to the bright and airy dining and family rooms, filled with natural light and providing a generous sense of space.
The master suite serves as a private spa-like retreat, featuring dual vanities, a separate soaking tub, a glass-enclosed shower, and a large walk-in closet, exemplifying quality living.
The community offers a serene environment with resort-style swimming and spa facilities, tennis and basketball courts, a dog park, and children’s play areas, among other rich amenities. Surrounded by parks, shopping centers, top-rated schools, and a variety of restaurants, the location ensures a well-rounded and convenient lifestyle.
Sold for $842,000
Listed by: Keller Williams Realty Irvine • Mingrong Yang • Contact: 949-861-8000
Bought with: RG REALTY
$842,000
4867 S Avocado Trl, Ontario, CA 91762
5beds
2,441sqft
Single Family Residence
Built in 2019
3,711 Square Feet Lot
$831,900 Zestimate®
$345/sqft
$4,228 Estimated rent
Home value
$831,900
$749,000 - $923,000
$4,228/mo
Zestimate® history
Owner options
List your home for rent
$4,228/mo
Rent Zestimate®
Find your next renter with Zillow Rental Manager. Plus, with online applications, you can quickly screen prospective tenants – for free.
$4,228/mo
Rent Zestimate®
Refinance and save
$5,529/mo
Est. payment
Refinancing to a lower rate could help reduce your monthly payments and save thousands over the life of the loan.
$5,529/mo
Est. payment
Explore your selling options
Work with a Zillow partner agent
Leverage their expertise and Zillow's premium Showcase listings to get your home seen by more buyers.
Get startedList with your own agent
Get your home in front of millions of buyers by listing it on Zillow.
Learn how to do itSell it yourself
Take full control of how buyers see your home on Zillow by listing For Sale by Owner (FSBO).
List your homeWhat's special
Zillow last checked:
Listing updated:
Listed by:
Mingrong Yang DRE #02212634 949-861-8000,
Keller Williams Realty Irvine
Bought with:
Guannan Li, DRE #01897936
RG REALTY
Source: CRMLS,MLS#: OC25072650 Originating MLS: California Regional MLS
Originating MLS: California Regional MLSFacts & features
Interior
Bedrooms & bathrooms
- Bedrooms: 5
- Bathrooms: 3
- Full bathrooms: 3
- Main level bathrooms: 1
- Main level bedrooms: 1
Rooms
- Room types: Bedroom, Entry/Foyer, Laundry, Living Room, Other
Bedroom
- Features: Bedroom on Main Level
Bedroom
- Features: Multi-Level Bedroom
Bathroom
- Features: Bathroom Exhaust Fan, Bathtub, Dual Sinks, Full Bath on Main Level, Separate Shower, Tub Shower
Kitchen
- Features: Kitchen Island, Kitchen/Family Room Combo
Other
- Features: Walk-In Closet(s)
Heating
- Central
Cooling
- Central Air
Appliances
- Included: 6 Burner Stove, Dishwasher, Electric Oven, Disposal, Gas Water Heater, Microwave
- Laundry: Washer Hookup, Electric Dryer Hookup, Gas Dryer Hookup
Features
- Bedroom on Main Level, Walk-In Closet(s)
- Flooring: Carpet, Tile
- Has fireplace: No
- Fireplace features: None
- Common walls with other units/homes: 2+ Common Walls
Interior area
- Total interior livable area: 2,441 sqft
Property
Parking
- Total spaces: 2
- Parking features: Attached Carport
- Attached garage spaces: 2
- Has carport: Yes
Accessibility
- Accessibility features: Parking
Features
- Levels: Two
- Stories: 2
- Entry location: 1
- Patio & porch: None
- Pool features: Community, Association
- Has spa: Yes
- Spa features: Community
- Has view: Yes
- View description: None
Lot
- Size: 3,711 Square Feet
- Features: 0-1 Unit/Acre
Details
- Parcel number: 1073231470000
- Special conditions: Standard
Construction
Type & style
- Home type: SingleFamily
- Architectural style: See Remarks
- Property subtype: Single Family Residence
- Attached to another structure: Yes
Materials
- Foundation: See Remarks
Condition
- Turnkey
- New construction: No
- Year built: 2019
Utilities & green energy
- Electric: Electricity - On Property, 220 Volts in Garage, 220 Volts in Kitchen, 220 Volts in Laundry
- Sewer: Public Sewer
- Water: Public
- Utilities for property: Electricity Connected, Water Available
Community & HOA
Community
- Features: Dog Park, Park, Pool
- Security: Carbon Monoxide Detector(s)
HOA
- Has HOA: Yes
- Amenities included: Clubhouse, Dog Park, Fitness Center, Game Room, Meeting Room, Maintenance Front Yard, Outdoor Cooking Area, Barbecue, Picnic Area, Playground, Pool, Spa/Hot Tub, Tennis Court(s)
- HOA fee: $154 monthly
- HOA name: Park Place Community Association
- HOA phone: 800-428-5588
Location
- Region: Ontario
Financial & listing details
- Price per square foot: $345/sqft
- Tax assessed value: $581,278
- Annual tax amount: $10,360
- Date on market: 4/3/2025
- Cumulative days on market: 39 days
- Listing terms: Contract
- Road surface type: Paved
Price history
| Date | Event | Price |
|---|---|---|
| 7/18/2025 | Listing removed | $3,800$2/sqft |
Source: CRMLS #CV25144903 Report a problem | ||
| 6/27/2025 | Listed for rent | $3,800-5%$2/sqft |
Source: CRMLS #CV25144903 Report a problem | ||
| 6/27/2025 | Listing removed | $4,000$2/sqft |
Source: CRMLS #CV25130399 Report a problem | ||
| 6/11/2025 | Listed for rent | $4,000+45.5%$2/sqft |
Source: CRMLS #CV25130399 Report a problem | ||
| 6/3/2025 | Sold | $842,000-0.4%$345/sqft |
Source:  CRMLS #OC25072650 Report a problem CRMLS #OC25072650 Report a problem | ||
| 5/22/2025 | Pending sale | $845,000$346/sqft |
Source: CRMLS #OC25072650 Report a problem | ||
| 5/14/2025 | Contingent | $845,000$346/sqft |
Source: CRMLS #OC25072650 Report a problem | ||
| 4/30/2025 | Listed for sale | $845,000-0.5%$346/sqft |
Source: CRMLS #OC25072650 Report a problem | ||
| 4/19/2025 | Contingent | $849,000$348/sqft |
Source: CRMLS #OC25072650 Report a problem | ||
| 4/3/2025 | Listed for sale | $849,000+59.6%$348/sqft |
Source: CRMLS #OC25072650 Report a problem | ||
| 1/8/2020 | Listing removed | $2,750$1/sqft |
Source: Keller Williams Signature Realty #TR19279832 Report a problem | ||
| 12/26/2019 | Listed for rent | $2,750$1/sqft |
Source: Keller Williams Signature Realty #TR19279832 Report a problem | ||
| 12/11/2019 | Sold | $532,000$218/sqft |
Source: Public Record Report a problem | ||
Public tax history
| Year | Property taxes | Tax assessment |
|---|---|---|
| 2025 | $10,360 +1.9% | $581,278 +2% |
| 2024 | $10,172 +2.9% | $569,881 +2% |
| 2023 | $9,888 +0.8% | $558,707 +2% |
| 2022 | $9,805 -3.2% | $547,752 +2% |
| 2021 | $10,128 +2.1% | $537,012 +1% |
| 2020 | $9,919 +83% | $531,505 +388.5% |
| 2019 | $5,420 +359.1% | $108,802 +2% |
| 2018 | $1,181 | $106,669 |
Find assessor info on the county website
Neighborhood: 91762
Nearby homes
- $794,2004 bd3 ba2.3k sqft4857 S Avocado Trl, Ontario, CA 91762Off Market
- $775,0004 bd3 ba2.4k sqft4877 S Avocado Trl, Ontario, CA 91762Sold
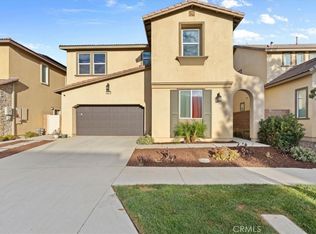
- $740,9003 bd2 ba2.2k sqft4878 S Tangerine Way, Ontario, CA 91762Off Market
- $742,8003 bd3 ba2.3k sqft4868 S Tangerine Way, Ontario, CA 91762Off Market
- $745,3004 bd3 ba2.2k sqft4887 S Avocado Trl, Ontario, CA 91762Off Market
- $717,8003 bd2 ba2.4k sqft4847 S Apricot Way, Ontario, CA 91762Off Market
- $788,0004 bd3 ba2.4k sqft4888 S Tangerine Way, Ontario, CA 91762Off Market
- $776,8004 bd3 ba2.4k sqft4858 S Tangerine Way, Ontario, CA 91762Off Market
Nearby schools
GreatSchools rating
- 10/10Park View ElementaryGrades: K-6Distance: 0.1 mi
- 6/10Grace Yokley Middle SchoolGrades: 7-8Distance: 2.5 mi
- 5/10Colony High SchoolGrades: 9-12Distance: 2.5 mi
Schools provided by the listing agent
- Elementary: Ranch View
- Middle: Grace Yokley
- High: Colony
Source: CRMLS. This data may not be complete. We recommend contacting the local school district to confirm school assignments for this home.
Get a cash offer in 3 minutes
Find out how much your home could sell for in as little as 3 minutes with a no-obligation cash offer.
Estimated market value
$831,900
Get a cash offer in 3 minutes
Find out how much your home could sell for in as little as 3 minutes with a no-obligation cash offer.
Estimated market value
$831,900
- California
- San Bernardino County
- Ontario
- 91762
- 4867 S Avocado Trl
Nearby cities
Nearby neighborhoods
Nearby zip codes
Other Ontario Topics
