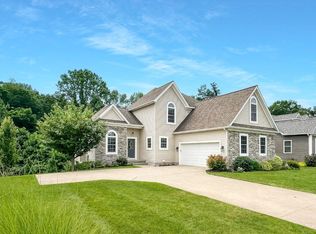
This GORGEOUS custom-built, one owner home provides for easy first-floor living with 3 Bedrooms, 2 1/2 Baths & a Home Office. Nestled on a beautifully landscaped lot with a private back yard, the property borders wooded conservation green space. You'll enjoy this bright, open floor plan with high ceilings, hardwood floors & sparkling clean windows. The Master Suite offers a jetted tub & a large walk-in closet. Vaulted Living Room with transom windows, two story foyer. Eat-in Kitchen with Hickory Cabinets, Quartz Countertops, KitchenAid appliances. The Formal Dining Room is accented with crown molding & custom French doors while the Home Office includes custom built-ins with lighted glass shelving & Palladium window. 1st Floor Laundry with storage. Composite deck with a retractable awning. Attached garage with H/C water & stairway down to the full basement where a sliding glass door leads to the concrete patio & fenced-in area of the back yard. This home is truly Better-Than-Brand-New!
Sold for $576,000
$576,000
4867 S Wayside Dr #20, Erie, PA 16505
3beds
2,201sqft
Single Family Residence
Built in 2012
0.27 Acres Lot
$634,900 Zestimate®
$262/sqft
$2,792 Estimated rent
Home value
$634,900
$603,000 - $667,000
$2,792/mo
Zestimate® history
Owner options
List your home for rent
$2,792/mo
Rent Zestimate®
Find your next renter with Zillow Rental Manager. Plus, with online applications, you can quickly screen prospective tenants – for free.
$2,792/mo
Rent Zestimate®
Refinance and save
$3,976/mo
Est. payment
Refinancing to a lower rate could help reduce your monthly payments and save thousands over the life of the loan.
$3,976/mo
Est. payment
Explore your selling options
Work with a Zillow partner agent
Leverage their expertise and Zillow's premium Showcase listings to get your home seen by more buyers.
Get startedList with your own agent
Get your home in front of millions of buyers by listing it on Zillow.
Learn how to do itSell it yourself
Take full control of how buyers see your home on Zillow by listing For Sale by Owner (FSBO).
List your homeWhat's special
Zillow last checked:
Listing updated:
Listed by:
Carol Johnson (814)833-9801,
RE/MAX Real Estate Group Erie,
Brian Johnson 814-449-0752,
RE/MAX Real Estate Group Erie
Bought with:
Stephanie Montgomery, RS341122
Coldwell Banker Select - Airpo
Source: GEMLS,MLS#: 177792Originating MLS: Greater Erie Board Of Realtors
Facts & features
Interior
Bedrooms & bathrooms
- Bedrooms: 3
- Bathrooms: 3
- Full bathrooms: 2
- 1/2 bathrooms: 1
Primary bedroom
- Description: Walkin Closet
- Level: First
- Dimensions: 14x15
Bedroom
- Level: Second
- Dimensions: 13x15
Bedroom
- Level: Second
- Dimensions: 11x12
Primary bathroom
- Description: Whirlpool
- Level: First
Dining room
- Description: French Doors
- Level: First
- Dimensions: 11x13
Other
- Level: Second
Half bath
- Level: First
Kitchen
- Description: Eatin
- Level: First
- Dimensions: 12x22
Laundry
- Level: First
- Dimensions: 6x11
Living room
- Description: Vaulted
- Level: First
- Dimensions: 15x17
Office
- Description: Book Shelves
- Level: First
- Dimensions: 11x13
Heating
- Forced Air, Gas
Cooling
- Central Air
Appliances
- Included: Dishwasher, Gas Cooktop, Disposal, Refrigerator
Features
- Ceramic Bath, Ceiling Fan(s), Cable TV
- Flooring: Carpet, Ceramic Tile, Hardwood
- Basement: Exterior Entry,Full
- Has fireplace: No
Interior area
- Total structure area: 2,201
- Total interior livable area: 2,201 sqft
Property
Parking
- Total spaces: 6
- Parking features: Attached, Garage Door Opener
- Attached garage spaces: 2
Features
- Levels: One and One Half
- Stories: 1.5
- Patio & porch: Deck, Patio
- Exterior features: Deck, Fence, Patio
- Fencing: Yard Fenced
Lot
- Size: 0.27 Acres
- Dimensions: 90 x 130 x 90 x 130
- Features: Landscaped, Sloped, Trees
Details
- Parcel number: 33024117.0123.00
- Zoning description: A-RES
Construction
Type & style
- Home type: SingleFamily
- Architectural style: One and One Half Story
- Property subtype: Single Family Residence
Materials
- Stone, Vinyl Siding
- Roof: Composition
Condition
- Resale,Very Good Condition
- Year built: 2012
Utilities & green energy
- Sewer: Public Sewer
- Water: Public
Community & HOA
Community
- Features: Sidewalks
- Deposit fee: $20,000
- Subdivision: Asbury Pointe
HOA
- Has HOA: Yes
- HOA fee: $110 annually
Location
- Region: Erie
Financial & listing details
- Price per square foot: $262/sqft
- Tax assessed value: $325,400
- Annual tax amount: $8,709
- Date on market: 7/1/2024
- Cumulative days on market: 1 day
- Listing terms: Cash
- Road surface type: Paved
Price history
| Date | Event | Price |
|---|---|---|
| 8/16/2024 | Sold | $576,000+1.9%$262/sqft |
Source: GEMLS #177792 Report a problem | ||
| 7/3/2024 | Pending sale | $565,000$257/sqft |
Source: GEMLS #177792 Report a problem | ||
| 7/1/2024 | Listed for sale | $565,000$257/sqft |
Source: GEMLS #177792 Report a problem | ||
Public tax history
Tax history is unavailable.
Neighborhood: 16505
Nearby homes
- $576,0003 bd2 ba2k sqft4867 S Wayside Dr, Erie, PA 16505Sold
- $552,2003 bd2 ba1.9k sqft4863 S Wayside Dr, Erie, PA 16505Off Market
- $600,0003 bd4 ba2.2k sqft4871 S Wayside Dr, Erie, PA 16505Sold
- $461,8004 bd-- ba2.5k sqft4875 S Wayside Dr, Erie, PA 16505Off Market
- $504,2003 bd2 ba1.7k sqft4864 S Wayside Dr, Erie, PA 16505Off Market
- $565,7003 bd3 ba2.5k sqft4861 S Wayside Dr, Erie, PA 16505Off Market
- $540,6000.323 Acres4860 S Wayside Dr, Erie, PA 16505Off Market
- $491,3004 bd2 ba2.2k sqft1432 Trinity Dr, Erie, PA 16505Off Market
- $570,8003 bd2 ba1.7k sqft4879 S Wayside Dr, Erie, PA 16505Off Market
Nearby schools
GreatSchools rating
- 5/10Tracy El SchoolGrades: K-5Distance: 3.2 mi
- 6/10Westlake Middle SchoolGrades: PK,6-8Distance: 0.8 mi
- 7/10McDowell High SchoolGrades: PK,9-12Distance: 2.3 mi
Schools provided by the listing agent
- District: Millcreek
Source: GEMLS. This data may not be complete. We recommend contacting the local school district to confirm school assignments for this home.


Get pre-qualified for a loan
At Zillow Home Loans, we can pre-qualify you in as little as 5 minutes with no impact to your credit score.An equal housing lender. NMLS #10287.
Sell for more on Zillow
Get a Zillow Showcase℠ listing at no additional cost and you could sell for .
$634,900
2% more
+$12,698
With Zillow Showcase(estimated)
$647,598
- Pennsylvania
- Erie County
- Erie
- 16505
- 4867 S Wayside Dr Unit 20
Nearby cities
Nearby neighborhoods
Nearby zip codes
Other Erie Topics
