Skip main navigation
Sold
  • $868,000

    4867 Sage Hen Way, Lake Oswego, OR 97035

    4beds
    2,504sqft
    Residential, Single Family Residence
    Built in 1979
    -- sqft lot
    $868,000 Zestimate®
    $347/sqft
    $4,109 Estimated rent

    Home value

    $868,000

    $825,000 - $911,000

    $4,109/mo

    Zestimate® history
    Loading
    Loading...

    Owner options

    List your home for rent

    $4,109/mo

    Rent Zestimate®

    Find your next renter with Zillow Rental Manager. Plus, with online applications, you can quickly screen prospective tenants – for free.

    Learn more

    $4,109/mo

    Rent Zestimate®

    Refinance and save

    $6,252/mo

    Est. payment

    Refinancing to a lower rate could help reduce your monthly payments and save thousands over the life of the loan.

    See today's rates

    $6,252/mo

    Est. payment

    Explore your selling options

    Work with a Zillow partner agent

    Leverage their expertise and Zillow's premium Showcase listings to get your home seen by more buyers.

    Get started

    List with your own agent

    Get your home in front of millions of buyers by listing it on Zillow.

    Learn how to do it

    Sell it yourself

    Take full control of how buyers see your home on Zillow by listing For Sale by Owner (FSBO).

    List your home

    What's special

    Gas-assisted wood-burning fireplacePrivate fully fenced backyardNew interior paint throughoutNordic hot tubGuest powder roomCovered grilling areaWalk-in closet
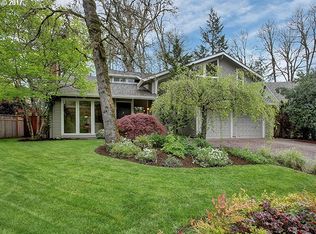
    Located on a quiet cul-de-sac in Lake Oswego’s desirable Bryant Woods neighborhood, this 4 bed, 2.5 bath home backs to a green way and trail system providing connection to the community pool, nearby parks, and Lakeridge Middle School. The traditional floor plan shines with newer flooring in the formal living and dining rooms and an elegant kitchen overlooking the private backyard. With oversized windows, and new interior paint throughout, you’ll find a move-in ready home offering a neutral palette and abundant natural light. The kitchen includes granite countertops, quality wood cabinetry, a KitchenAid appliance suite with 6-burner gas range, built-in oven, convection microwave, and warming drawer, plus newer dishwasher and Whirlpool 4-door refrigerator. From the kitchen, step-down to the cozy family room with tongue-and-groove beamed ceilings, a gas-assisted wood-burning fireplace, and French doors to the patio. The main level also includes a guest powder room, laundry room with utility sink, and access to a 2-car garage. Upstairs you’ll find all 4 bedrooms on one level. The spacious primary suite includes a walk-in closet, dual vanities, quartz counters, step-in shower, and attached finished attic flex space ideal for an office, nursery, or craft room. The private fully fenced backyard is a perfect summer respite with mature landscaping, patio, covered grilling area, Nordic hot tub, and RainBird irrigation system. This well cared for home has many recent updates, including newer flooring, new interior paint and a newer roof as well as work to ensure a stable and dry crawlspace.

    Zillow last checked:

    Listing updated:

    Listed by:

    Lara James 503-819-6097,

    Keller Williams Realty Portland Premiere,

    Pam Waldman 503-679-1788,

    Keller Williams Realty Portland Premiere

    Bought with:

    Melissa Hartfield, 200709212

    The Agency Lake Oswego

    Source: RMLS (OR),MLS#: 355874421MLS Logo

    Facts & features

    Interior

    Bedrooms & bathrooms
    • Bedrooms: 4
    • Bathrooms: 3
    • Full bathrooms: 2
    • Partial bathrooms: 1
    • Main level bathrooms: 1
    Primary bedroom
    • Features: Double Sinks, Ensuite, Flex Room, Laminate Flooring, Walkin Closet, Walkin Shower
    • Level: Upper
    • Area: 294
    • Dimensions: 21 x 14
    Bedroom 2
    • Features: Closet, Laminate Flooring
    • Level: Upper
    • Area: 117
    • Dimensions: 13 x 9
    Bedroom 3
    • Features: Laminate Flooring, Walkin Closet
    • Level: Upper
    • Area: 144
    • Dimensions: 12 x 12
    Bedroom 4
    • Features: Laminate Flooring, Walkin Closet
    • Level: Upper
    • Area: 132
    • Dimensions: 12 x 11
    Dining room
    • Features: Laminate Flooring
    • Level: Main
    • Area: 156
    • Dimensions: 13 x 12
    Family room
    • Features: Beamed Ceilings, Exterior Entry, Fireplace, Laminate Flooring
    • Level: Main
    • Area: 304
    • Dimensions: 19 x 16
    Kitchen
    • Features: Builtin Range, Dishwasher, Hardwood Floors, Microwave, Nook, Builtin Oven, Free Standing Refrigerator, Granite
    • Level: Main
    • Area: 360
    • Width: 15
    Living room
    • Features: Laminate Flooring
    • Level: Main
    • Area: 234
    • Dimensions: 18 x 13
    Office
    • Features: Skylight, Wallto Wall Carpet
    • Level: Upper
    • Area: 240
    • Dimensions: 24 x 10
    Heating
    • Forced Air, Fireplace(s)
    Cooling
    • Central Air
    Appliances
    • Included: Built In Oven, Cooktop, Disposal, Free-Standing Refrigerator, Gas Appliances, Microwave, Range Hood, Stainless Steel Appliance(s), Built-In Range, Dishwasher, Gas Water Heater
    Features
    • Granite, Walk-In Closet(s), Closet, Beamed Ceilings, Nook, Double Vanity, Walkin Shower
    • Flooring: Hardwood, Tile, Wall to Wall Carpet, Laminate
    • Windows: Wood Frames, Skylight(s)
    • Basement: Crawl Space
    • Number of fireplaces: 1
    • Fireplace features: Gas, Wood Burning
    Interior area
    • Total structure area: 2,504
    • Total interior livable area: 2,504 sqft

    Property

    Parking
    • Total spaces: 2
    • Parking features: Driveway, On Street, Garage Door Opener, Attached
    • Attached garage spaces: 2
    • Has uncovered spaces: Yes
    Features
    • Levels: Two
    • Stories: 2
    • Patio & porch: Patio
    • Exterior features: Yard, Exterior Entry
    • Has spa: Yes
    • Spa features: Free Standing Hot Tub
    • Fencing: Fenced
    • Has view: Yes
    • View description: Seasonal
    Lot
    • Features: Cul-De-Sac, Level, Private, Seasonal, Sprinkler, SqFt 7000 to 9999
    Details
    • Parcel number: 00345059

    Construction

    Type & style
    • Home type: SingleFamily
    • Architectural style: Traditional
    • Property subtype: Residential, Single Family Residence
    Materials
    • Cedar
    • Roof: Composition
    Condition
    • Resale
    • New construction: No
    • Year built: 1979

    Utilities & green energy

    • Gas: Gas
    • Sewer: Public Sewer
    • Water: Public

    Community & neighborhood

    Location
    • Region: Lake Oswego
    • Subdivision: Bryant Woods

    HOA & financial

    HOA
    • Has HOA: Yes
    • HOA fee: $970 annually
    • Amenities included: Management, Pool

    Other

    Other facts
    • Listing terms: Call Listing Agent,Cash,Conventional
    • Road surface type: Concrete, Paved

    Price history

    DateEventPrice
    6/30/2026Sold$868,000-3.4%$347/sqft
    Source: RMLS (OR) #355874421 Report a problem
    6/2/2026Pending sale$899,000$359/sqft
    Source: RMLS (OR) #355874421 Report a problem
    5/7/2026Listed for sale$899,000+53.7%$359/sqft
    Source: RMLS (OR) #355874421 Report a problem
    9/14/2017Sold$585,000$234/sqft
    Source: RMLS (OR) #17556287 Report a problem
    8/11/2017Pending sale$585,000$234/sqft
    Source: Hasson #17556287 Report a problem
    8/3/2017Price change$585,000-6.4%$234/sqft
    Source: Hasson #17556287 Report a problem
    7/28/2017Price change$625,000-3.1%$250/sqft
    Source: Hasson #17556287 Report a problem
    7/18/2017Price change$645,000-3.7%$258/sqft
    Source: Hasson #17556287 Report a problem
    7/15/2017Listed for sale$669,500+26.4%$267/sqft
    Source: Hasson #17556287 Report a problem
    6/16/2014Sold$529,600-0.5%$212/sqft
    Source: RMLS (OR) #14459681 Report a problem
    5/16/2014Pending sale$532,500$213/sqft
    Source: Windermere Stellar #14459681 Report a problem
    5/6/2014Listed for sale$532,500$213/sqft
    Source: Windermere Cronin & Caplan Realty Group, Inc. #14459681 Report a problem

    Public tax history

    YearProperty taxesTax assessment
    2025$8,673 +2.7%$451,599 +3%
    2024$8,441 +3%$438,446 +3%
    2023$8,193 +3.1%$425,676 +3%
    2022$7,950 +8.3%$413,278 +3%
    2021$7,343 +2.6%$401,241 +3%
    2020$7,159 +2.5%$389,555 +3%
    2019$6,982 +5.2%$378,209 +3%
    2018$6,640 $367,193 +3%
    2017$6,640 +13.8%$356,498 +3%
    2016$5,833 $346,115 +3%
    2015$5,833 +3.5%$336,034 +3%
    2014$5,635 +3.2%$326,247 +3%
    2013$5,461 +2.9%$316,745 +3%
    2012$5,307 +3.5%$307,519 +3%
    2011$5,126 +1.7%$298,562 +3%
    2010$5,039 +1.1%$289,866 +3%
    2009$4,986 +6.7%$281,423 +3%
    2008$4,674 +4.6%$273,226 +3%
    2007$4,467 +4.3%$265,268 +3%
    2006$4,282 +10.6%$257,542 +13.6%
    2005$3,872 +4.1%$226,798 +3%
    2004$3,721 +4.9%$220,192 +3%
    2003$3,549 +4.4%$213,779 +3%
    2002$3,400 +1.9%$207,552 +3%
    2001$3,336 +10.5%$201,507 +3%
    2000$3,020 $195,638

    Find assessor info on the county website

    Neighborhood: Bryant

    Nearby schools

    GreatSchools rating
    Schools provided by the listing agent
    • Elementary: River Grove
    • Middle: Lakeridge
    • High: Lakeridge

    Source: RMLS (OR). This data may not be complete. We recommend contacting the local school district to confirm school assignments for this home.

    Get a cash offer in 3 minutes
    Find out how much your home could sell for in as little as 3 minutes with a no-obligation cash offer.
    Estimated market value
    $868,000
    Get a cash offer in 3 minutes
    Find out how much your home could sell for in as little as 3 minutes with a no-obligation cash offer.
    Estimated market value
    $868,000