HUGE PRICE IMPROVEMENT - Welcome to this remodeled, private .42 acre home located in the much desired area of Shavano! The home is located on a corner, cul de sac next to a large greenbelt offering tons of privacy for plenty of outdoor entertaining! This two story home has dramatic curb appeal with a vast driveaway featuring 4 bedrooms and two and a half baths, beautifully remodeled! The kitchen offers an amazing entertainer's ambience with a dramatic kitchen island, pendant lighting, new cabinetry and plenty of countertop space. The family room is centered by the corner fireplace surrounded by windows and plenty of natural light! The recent remodel includes an open space layout, new flooring throughout the downstairs, new Kentwood kitchen cabinets, large quartz countertop, new fixtures, gas cooking, fresh paint throughout, chimney tiles and new mantle, modern lighting and new appliances! The master bathroom remodel entails a walk in shower, new tile flooring, custom cut mirror, new vanity and countertop. The spacious backyard features park-like features with plenty of trees for shade, an outdoor kitchen plus a 8x20 Tough Shed and a brand new painted fence! Centrally located in the Heart of San Antonio surrounded by plenty of shopping, restaurants and entertainment! Just minutes from Downtown San Antonio! Come and see this incredibly beautiful home today! Truly a Must See!
Sold
Price Unknown
4867 SHAVANO CT, San Antonio, TX 78230
4beds
2,263sqft
Single Family Residence
Built in 2006
0.42 Acres Lot
$471,500 Zestimate®
$--/sqft
$2,539 Estimated rent
Home value
$471,500
$448,000 - $495,000
$2,539/mo
Zestimate® history
Owner options
List your home for rent
$2,539/mo
Rent Zestimate®
Find your next renter with Zillow Rental Manager. Plus, with online applications, you can quickly screen prospective tenants – for free.
$2,539/mo
Rent Zestimate®
Refinance and save
$260/mo
Est. payment
Refinancing to a lower rate could help reduce your monthly payments and save thousands over the life of the loan.
$260/mo
Est. payment
Explore your selling options
Work with a Zillow partner agent
Leverage their expertise and Zillow's premium Showcase listings to get your home seen by more buyers.
Get startedList with your own agent
Get your home in front of millions of buyers by listing it on Zillow.
Learn how to do itSell it yourself
Take full control of how buyers see your home on Zillow by listing For Sale by Owner (FSBO).
List your homeWhat's special
Modern lightingSpacious backyardNew kentwood kitchen cabinetsCustom cut mirrorLarge greenbeltFresh paint throughoutNew flooring throughout
Zillow last checked:
Listing updated:
Listed by:
Monique Briseno Brim TREC #703242 (210) 259-3331,
JB Goodwin, REALTORS
Source: LERA MLS,MLS#: 1712008
Facts & features
Interior
Bedrooms & bathrooms
- Bedrooms: 4
- Bathrooms: 3
- Full bathrooms: 2
- 1/2 bathrooms: 1
Primary bedroom
- Features: Walk-In Closet(s), Full Bath
- Level: Upper
- Area: 252
- Dimensions: 18 x 14
Bedroom 2
- Area: 132
- Dimensions: 11 x 12
Bedroom 3
- Area: 144
- Dimensions: 12 x 12
Bedroom 4
- Area: 156
- Dimensions: 12 x 13
Primary bathroom
- Features: Tub/Shower Combo, Soaking Tub
- Area: 96
- Dimensions: 8 x 12
Kitchen
- Area: 272
- Dimensions: 16 x 17
Living room
- Area: 299
- Dimensions: 23 x 13
Heating
- Heat Pump, Electric, Propane Owned
Cooling
- 13-15 SEER AX, Heat Pump
Appliances
- Laundry: Upper Level, Laundry Room, Washer Hookup, Dryer Connection
Features
- One Living Area, Eat-in Kitchen, Kitchen Island, Breakfast Bar, Utility Room Inside, All Bedrooms Upstairs, 1st Floor Lvl/No Steps, High Ceilings, Open Floorplan, High Speed Internet, Walk-In Closet(s), Ceiling Fan(s), Programmable Thermostat
- Flooring: Carpet, Ceramic Tile
- Has basement: No
- Attic: Pull Down Stairs,Attic - Radiant Barrier Decking
- Number of fireplaces: 1
- Fireplace features: One, Family Room, Wood Burning
Interior area
- Total structure area: 2,263
- Total interior livable area: 2,263 sqft
Property
Parking
- Total spaces: 2
- Parking features: Two Car Garage, Attached
- Attached garage spaces: 2
Features
- Levels: Two
- Stories: 2
- Patio & porch: Patio, Deck
- Exterior features: Gas Grill, Sprinkler System, Outdoor Kitchen
- Has spa: Yes
- Spa features: Heated
- Fencing: Privacy
Lot
- Size: 0.42 Acres
- Features: Corner Lot, Cul-De-Sac, Greenbelt, 1/4 - 1/2 Acre, Curbs, Sidewalks, Streetlights, Fire Hydrant w/in 500'
- Residential vegetation: Mature Trees
Details
- Parcel number: 189160080190
Construction
Type & style
- Home type: SingleFamily
- Architectural style: Contemporary
- Property subtype: Single Family Residence
Materials
- Stucco, Fiber Cement, Radiant Barrier
- Foundation: Slab
- Roof: Composition
Condition
- Pre-Owned
- New construction: No
- Year built: 2006
Utilities & green energy
- Electric: CPS
- Gas: CPS
- Sewer: SAWS, Sewer System
- Water: SAWS, Water System
- Utilities for property: Cable Available
Green energy
- Water conservation: Rain/Freeze Sensors
Community & HOA
Community
- Features: None, Cluster Mail Box, School Bus
- Subdivision: Shavano Ridge
HOA
- Has HOA: Yes
- HOA fee: $260 annually
- HOA name: SHAVANO RIDGE HOA
Location
- Region: San Antonio
Financial & listing details
- Tax assessed value: $434,800
- Annual tax amount: $11,368
- Date on market: 9/11/2025
- Cumulative days on market: 102 days
- Listing terms: Conventional,FHA,VA Loan,Cash
- Road surface type: Paved, Asphalt
Price history
| Date | Event | Price |
|---|---|---|
| 12/8/2023 | Sold | -- |
Source:  LERA MLS #1712008 Report a problem LERA MLS #1712008 Report a problem | ||
| 11/27/2023 | Pending sale | $515,000$228/sqft |
Source: LERA MLS #1712008 Report a problem | ||
| 11/27/2023 | Contingent | $515,000$228/sqft |
Source: LERA MLS #1712008 Report a problem | ||
| 9/21/2023 | Price change | $515,000-2.8%$228/sqft |
Source: LERA MLS #1712008 Report a problem | ||
| 9/7/2023 | Price change | $530,000-1.8%$234/sqft |
Source: LERA MLS #1712008 Report a problem | ||
| 8/31/2023 | Price change | $539,500-0.1%$238/sqft |
Source: LERA MLS #1712008 Report a problem | ||
| 8/17/2023 | Listed for sale | $540,000+48%$239/sqft |
Source: LERA MLS #1712008 Report a problem | ||
| 11/11/2020 | Sold | -- |
Source: eXp Realty #49586039 Report a problem | ||
| 10/8/2020 | Pending sale | $364,975$161/sqft |
Source: eXp Realty LLC #1483324 Report a problem | ||
| 9/15/2020 | Price change | $364,975-5.2%$161/sqft |
Source: eXp Realty LLC #1483324 Report a problem | ||
| 8/13/2020 | Listed for sale | $384,975$170/sqft |
Source: eXp Realty LLC #1476857 Report a problem | ||
Public tax history
| Year | Property taxes | Tax assessment |
|---|---|---|
| 2025 | $9,958 -2.8% | $434,800 -2.8% |
| 2024 | $10,240 -6% | $447,220 -5.7% |
| 2023 | $10,896 -4% | $474,430 +3.5% |
| 2022 | $11,344 | $458,270 +29.4% |
| 2021 | -- | $354,260 +4.9% |
| 2020 | -- | $337,612 +10% |
| 2019 | $7,651 | $306,920 +7.6% |
| 2018 | $7,651 +12.3% | $285,110 +6.8% |
| 2017 | $6,811 -0.1% | $266,950 +0.1% |
| 2016 | $6,815 +16.5% | $266,650 +8% |
| 2015 | $5,848 | $246,851 +10% |
| 2014 | $5,848 | $224,410 +1.8% |
| 2013 | -- | $220,490 |
| 2012 | -- | $220,490 +0.3% |
| 2011 | -- | $219,760 +3% |
| 2010 | -- | $213,260 +2.4% |
| 2009 | -- | $208,310 -7.3% |
| 2008 | -- | $224,750 +7.7% |
| 2007 | -- | $208,650 +552% |
| 2006 | -- | $32,000 +125.4% |
| 2005 | -- | $14,200 |
Find assessor info on the county website
Neighborhood: 78230
Nearby homes
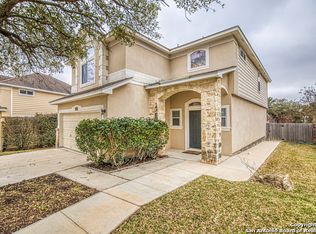
- $372,4003 bd3 ba2.1k sqft4863 Shavano Ct, San Antonio, TX 78230Off Market
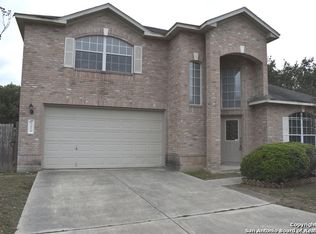
- $379,3003 bd2 ba2.6k sqft13619 Ridge Chase, San Antonio, TX 78230Off Market
- $334,3004 bd2 ba1.9k sqft4859 Shavano Ct, San Antonio, TX 78230Off Market
- $100-- bd-- ba-- sqft4859 Shavano Ct, San antonio, TX 78230Off Market
- $346,4003 bd2 ba2.2k sqft4855 Shavano Ct, San Antonio, TX 78230Off Market
- $359,8003 bd2 ba2.2k sqft13623 Ridge Chase, San Antonio, TX 78230Off Market
- $260,5003 bd2 ba2.1k sqft13623 Ridge Chas, San Antonio, TX 78230Off Market
- $423,0004 bd2 ba2.4k sqft4726 Shavano Bark, San Antonio, TX 78230Off Market
Nearby schools
GreatSchools rating
- 5/10Locke Hill Elementary SchoolGrades: PK-5Distance: 0.5 mi
- 7/10Rawlinson Middle SchoolGrades: 6-8Distance: 1 mi
- 6/10Clark High SchoolGrades: 9-12Distance: 0.4 mi
Schools provided by the listing agent
- Elementary: Locke Hill
- Middle: Rawlinson
- High: Clark
- District: Northside
Source: LERA MLS. This data may not be complete. We recommend contacting the local school district to confirm school assignments for this home.
Get a cash offer in 3 minutes
Find out how much your home could sell for in as little as 3 minutes with a no-obligation cash offer.
Estimated market value
$471,500
Get a cash offer in 3 minutes
Find out how much your home could sell for in as little as 3 minutes with a no-obligation cash offer.
Estimated market value
$471,500
- Texas
- Bexar County
- San Antonio
- 78230
- 4867 SHAVANO CT
Nearby cities
Nearby neighborhoods
Nearby zip codes
Other San Antonio Topics
