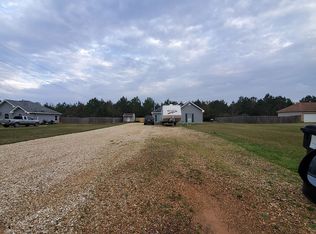
Plenty room for its new Buyers, both inside and out, with an oversized lot of over 1/2 acre. Location is great for commuters, situated in between Hammond and Covington, and a short drive to I-12.
This home has 4 bedrooms, wood-burning fireplace, granite countertops, a split floor plan, and open kitchen/ living/ dining spaces. The Primary suite is spacious and has a separate tub and shower, and two closets. Flood Zone X, with no flood history.
Located in Loranger school district.
Closed
Price Unknown
48674 N Prevost Ln, Loranger, LA 70446
4beds
1,555sqft
Single Family Residence
Built in 2011
0.52 Acres Lot
$234,100 Zestimate®
$--/sqft
$1,678 Estimated rent
Home value
$234,100
$194,000 - $281,000
$1,678/mo
Zestimate® history
Owner options
List your home for rent
$1,678/mo
Rent Zestimate®
Find your next renter with Zillow Rental Manager. Plus, with online applications, you can quickly screen prospective tenants – for free.
$1,678/mo
Rent Zestimate®
Refinance and save
Refinancing to a lower rate could help reduce your monthly payments and save thousands over the life of the loan.
Explore your selling options
Work with a Zillow partner agent
Leverage their expertise and Zillow's premium Showcase listings to get your home seen by more buyers.
Get startedList with your own agent
Get your home in front of millions of buyers by listing it on Zillow.
Learn how to do itSell it yourself
Take full control of how buyers see your home on Zillow by listing For Sale by Owner (FSBO).
List your homeWhat's special
Split floor planGranite countertopsTwo closetsSeparate tub and showerWood-burning fireplace
Zillow last checked:
Listing updated:
Listed by:
Stephanie Youngblood 985-969-1503,
Downtown Realty
Bought with:
James Daniels
Branch Real Estate, L.L.C.
Source: GSREIN,MLS#: 2521540
Facts & features
Interior
Bedrooms & bathrooms
- Bedrooms: 4
- Bathrooms: 2
- Full bathrooms: 2
Primary bedroom
- Description: Flooring: Plank,Simulated Wood
- Level: Lower
- Dimensions: 14x10
Bedroom
- Description: Flooring: Plank,Simulated Wood
- Level: Lower
- Dimensions: 10x10
Bedroom
- Description: Flooring: Plank,Simulated Wood
- Level: Lower
- Dimensions: 10x10
Bedroom
- Description: Flooring: Plank,Simulated Wood
- Level: Lower
- Dimensions: 10x10
Dining room
- Description: Flooring: Tile
- Level: Lower
- Dimensions: 10x10
Kitchen
- Description: Flooring: Tile
- Level: Lower
- Dimensions: 14x10
Living room
- Description: Flooring: Plank,Simulated Wood
- Level: Lower
- Dimensions: 18x15
Heating
- Central
Cooling
- Central Air
Appliances
- Included: Dishwasher, Range, Refrigerator
Features
- Pantry
- Has fireplace: Yes
- Fireplace features: Wood Burning
Interior area
- Total structure area: 1,605
- Total interior livable area: 1,555 sqft
Property
Parking
- Parking features: Driveway
- Has uncovered spaces: Yes
Features
- Levels: One
- Stories: 1
- Patio & porch: Covered, Oversized, Balcony
- Exterior features: Balcony
Lot
- Size: 0.52 Acres
- Dimensions: 125 x 180
- Features: Outside City Limits, Rectangular Lot
Details
- Parcel number: 06345638
- Special conditions: None
Construction
Type & style
- Home type: SingleFamily
- Architectural style: Ranch
- Property subtype: Single Family Residence
Materials
- Vinyl Siding
- Foundation: Slab
- Roof: Asphalt,Shingle
Condition
- Very Good Condition
- Year built: 2011
Utilities & green energy
- Sewer: Treatment Plant
- Water: Well
Community & HOA
Community
- Subdivision: Meadow Brooke
HOA
- Has HOA: No
Location
- Region: Loranger
Financial & listing details
- Tax assessed value: $135,318
- Annual tax amount: $583
- Date on market: 9/14/2025
Price history
| Date | Event | Price |
|---|---|---|
| 11/14/2025 | Sold | -- |
Source:  GSREIN #2521540 Report a problem GSREIN #2521540 Report a problem | ||
| 9/18/2025 | Contingent | $234,900$151/sqft |
Source: GSREIN #2521540 Report a problem | ||
| 9/14/2025 | Listed for sale | $234,900$151/sqft |
Source: GSREIN #2521540 Report a problem | ||
| 7/18/2014 | Sold | -- |
Source: Public Record Report a problem | ||
| 3/10/2011 | Sold | -- |
Source: Public Record Report a problem | ||
Public tax history
| Year | Property taxes | Tax assessment |
|---|---|---|
| 2025 | $583 +0.4% | $13,532 |
| 2024 | $581 +3.3% | $13,532 +1.8% |
| 2023 | $562 | $13,291 |
| 2022 | $562 +0% | $13,291 |
| 2021 | $562 0% | $13,291 |
| 2020 | $562 +2.1% | $13,291 +0.8% |
| 2019 | $551 -57% | $13,188 |
| 2018 | $1,281 +131.4% | $13,188 |
| 2017 | $553 | $13,188 |
| 2016 | $553 | $13,188 -0.8% |
| 2015 | $553 +4.8% | $13,291 |
| 2014 | $528 +93% | $13,291 +343% |
| 2013 | $273 -4.7% | $3,000 |
| 2012 | $287 -3.5% | $3,000 |
| 2011 | $297 | $3,000 |
Find assessor info on the county website
Neighborhood: 70446
Nearby homes
- $196,1003 bd2 ba1.2k sqft48662 N Prevost Ln, Loranger, LA 70446Off Market
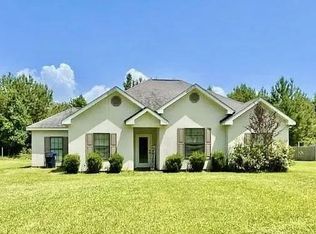
- $223,4004 bd2 ba1.7k sqft48686 N Prevost Ln, Loranger, LA 70446Off Market
- $199,8003 bd2 ba1.1k sqft48650 N Prevost Ln, Loranger, LA 70446Off Market
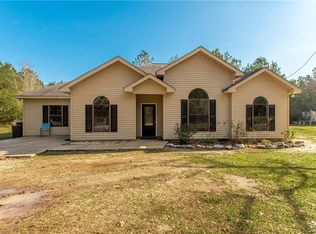
- $--4 bd2 ba1.5k sqft48698 N Prevost Ln, Loranger, LA 70446Sold
- $365,800-- bd-- ba2.2k sqft22152 Chappepeela Rd, Loranger, LA 70446Off Market
- $--3 bd2 ba1.1k sqft48638 N Prevost Ln, Loranger, LA 70446Sold
- $--3 Square Feet21826 Chappepeela, Loranger, LA 70446Off Market
- $236,4004 bd2 ba1.6k sqft48626 N Prevost Ln, Loranger, LA 70446Off Market
Nearby schools
GreatSchools rating
- 8/10Loranger Elementary SchoolGrades: PK-4Distance: 5.8 mi
- 5/10Loranger Middle SchoolGrades: 5-8Distance: 5.8 mi
- 4/10Loranger High SchoolGrades: 9-12Distance: 5.9 mi
Schools provided by the listing agent
- Middle: School
Source: GSREIN. This data may not be complete. We recommend contacting the local school district to confirm school assignments for this home.
- Louisiana
- Tangipahoa Parish
- Loranger
- 70446
- 48674 N Prevost Ln
Nearby cities
Nearby zip codes
Other Loranger Topics
