Skip main navigation
Sold for $917,000
  • $917,000

    48677 Robbins Ln, Mesa, CO 81643

    4beds
    2,756sqft
    Single Family Residence
    Built in 1993
    5.02 Acres Lot
    $915,400 Zestimate®
    $333/sqft
    $3,071 Estimated rent

    Home value

    $915,400

    $851,000 - $989,000

    $3,071/mo

    Zestimate® history
    Loading
    Loading...

    Owner options

    List your home for rent

    $3,071/mo

    Rent Zestimate®

    Find your next renter with Zillow Rental Manager. Plus, with online applications, you can quickly screen prospective tenants – for free.

    Learn more

    $3,071/mo

    Rent Zestimate®

    Refinance and save

    $5,173/mo

    Est. payment

    Refinancing to a lower rate could help reduce your monthly payments and save thousands over the life of the loan.

    See today's rates

    $5,173/mo

    Est. payment

    Explore your selling options

    Work with a Zillow partner agent

    Leverage their expertise and Zillow's premium Showcase listings to get your home seen by more buyers.

    Get started

    List with your own agent

    Get your home in front of millions of buyers by listing it on Zillow.

    Learn how to do it

    Sell it yourself

    Take full control of how buyers see your home on Zillow by listing For Sale by Owner (FSBO).

    List your home

    What's special

    Gas fireplacesPrivate acresBasketball courtSweeping viewsMountain homeElegant finishesProfessionally designed sound system
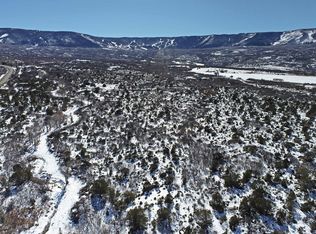
    Luxury Home For Sale in Mesa, Colorado! Experience the beauty and tranquility of Western Colorado with this stunning mountain home, nestled on 5+ private acres at the base of the Grand Mesa. Custom-designed with luxury and comfort in mind, this 2,756 square foot home offers three spacious levels, blending elegant finishes with cozy mountain charm. The flexible floor plan includes four bedrooms, three bathrooms, and multiple living areas ideal for entertaining and relaxing. Step inside to find solid wood flooring throughout, custom tile, and two gas fireplaces with slate rock accents. Expansive windows frame sweeping views of the surrounding mountain ranges. The gourmet kitchen features Dura Supreme cabinets, Bosch stainless steel appliances, a chef's gas range, quartz countertops, a breakfast bar, and a bay window dining area with walk-out access to the decks. A private third-floor retreat offers vaulted wood ceilings, multiple storage areas, and a luxurious master suite with a steam shower, double sink vanity, and remote switch control. Additional thoughtful features include recessed lighting, ceiling fans, a full laundry room with a utility sink, and a professionally designed sound system for theater-quality audio in both the main living area and the downstairs recreation room. The home includes multiple internet options with both Starlink and Optimus available, plus a water softener and filtration system. A full home inspection was completed in April 2025 with repairs made, and the septic system was also professionally inspected and pumped recently. The exterior of the home is just as impressive, with James Hardie cement siding on both the house and garage, painted using a specialized process to resemble natural wood. Extensive professional landscaping includes trees, flowers, shrubs, and rainwater collection tanks help sustain them. A fully engineered, expansive multi-level deck offers multiple outdoor living areas, complete with a built-in kitchen, outdoor speakers, and a 26-foot Aqua Scape waterfall—perfect for relaxing or entertaining. Just steps away is a large patio with a firepit, a 6-person Bullfrog Jacuzzi, and a fenced area for dogs. A detached three-car garage built in 2019 includes premium Moduline cabinets, special engineered storage trusses, and an attic for additional storage. Also on the property is a rustic style shed for all the extras and built using reclaimed barn wood with additional storage behind it. Recreational features continue with a basketball court and electronic gated entry for privacy and security, along with surveillance cameras installed throughout the property. Whether you're soaking in the views from the deck, watching wildlife roam, or enjoying the high-quality amenities, this property delivers a rare combination of mountain serenity and modern luxury. Located just minutes from Powderhorn Ski Resort and the scenic byway of Highway 65, this home is ideally situated for year-round adventure including skiing, snowboarding, hiking, fishing, boating, and ATVing. Explore the 300+ lakes of the Grand Mesa or head to nearby Vega State Park for even more outdoor recreation. The communities of Mesa, Molina, and historic Collbran offer essential services, restaurants, events, and small-town charm, while Grand Junction—less than an hour away—provides access to major shopping, healthcare, a regional airport, and Colorado Mesa University. This one-of-a-kind mountain retreat offers the perfect blend of privacy, high-end craftsmanship, and access to endless outdoor recreation. Whether you're looking for a full-time residence, seasonal getaway, or a luxury escape surrounded by nature, this Western Colorado property has it all.

    Zillow last checked:

    Listing updated:

    Listed by:

    Julie Piland (970)256-9700,

    United Country Real Colorado Properties

    Bought with:

    FSBO FSBO

    FSBO

    Source: AGSMLS,MLS#: 187786

    Facts & features

    Interior

    Bedrooms & bathrooms
    • Bedrooms: 4
    • Bathrooms: 3
    • Full bathrooms: 3
    Bedroom 1
    • Level: Upper
    • Area: 294 Square Feet
    • Dimensions: 16.8 x 17.5
    Bedroom 2
    • Level: Main
    • Area: 126.54 Square Feet
    • Dimensions: 11.4 x 11.1
    Bedroom 3
    • Level: Main
    • Area: 123.21 Square Feet
    • Dimensions: 11.1 x 11.1
    Bedroom 4
    • Level: Lower
    • Area: 267.75 Square Feet
    • Dimensions: 15.3 x 17.5
    Dining room
    • Level: Main
    • Area: 85.12 Square Feet
    • Dimensions: 11.2 x 7.6
    Family room
    • Level: Lower
    • Area: 290.7 Square Feet
    • Dimensions: 17 x 17.1
    Kitchen
    • Level: Main
    • Area: 107.06 Square Feet
    • Dimensions: 10.1 x 10.6
    Laundry
    • Level: Lower
    • Area: 107.06 Square Feet
    • Dimensions: 10.1 x 10.6
    Living room
    • Level: Main
    • Area: 322.83 Square Feet
    • Dimensions: 21.1 x 15.3
    Office
    • Level: Upper
    • Area: 267.75 Square Feet
    • Dimensions: 15.3 x 17.5
    Cooling
    • Central Air
    Appliances
    • Laundry: Inside
    Features
    • Basement: Walk-Out Access
    • Number of fireplaces: 2
    • Fireplace features: Gas
    Interior area
    • Total structure area: 2,756
    • Total interior livable area: 2,756 sqft

    Property

    Parking
    • Total spaces: 3
    • Parking features: Garage
    • Garage spaces: 3
    Lot
    • Size: 5.02 Acres
    • Features: Landscaped
    Details
    • Parcel number: 293308100211
    • Zoning: RSF

    Construction

    Type & style
    • Home type: SingleFamily
    • Architectural style: Other
    • Property subtype: Single Family Residence
    Materials
    • Wood Siding, Stone Veneer, Frame
    • Roof: Metal
    Condition
    • Excellent
    • New construction: No
    • Year built: 1993

    Utilities & green energy

    • Water: Well
    • Utilities for property: Propane

    Community & neighborhood

    Location
    • Region: Mesa
    • Subdivision: Out of Area

    Other

    Other facts
    • Listing terms: New Loan,Cash

    Price history

    DateEventPrice
    6/3/2025Sold$917,000$333/sqft
    Source: AGSMLS #187786 Report a problem
    5/13/2025Pending sale$917,000$333/sqft
    Source: REcolorado as distributed by MLS GRID #3506253 Report a problem
    5/13/2025Contingent$917,000$333/sqft
    Source: CREN #823059 Report a problem
    4/17/2025Listed for sale$917,000+290.2%$333/sqft
    Source: GJARA #20251620 Report a problem
    1/22/2019Sold$235,000+6.9%$85/sqft
    Source: Public Record Report a problem
    1/18/2000Sold$219,900+27.8%$80/sqft
    Source: Public Record Report a problem
    7/3/1996Sold$172,000$62/sqft
    Source: Public Record Report a problem

    Public tax history

    YearProperty taxesTax assessment
    2025$1,852 +8.5%$37,220 +7.9%
    2024$1,707 +80.2%$34,500 -3.6%
    2023$947 -9.8%$35,780 +66.4%
    2022$1,051 +20.6%$21,500 -2.8%
    2021$871 $22,120 +16.7%
    2020$871 +22.9%$18,950 +14.3%
    2019$709 $16,580 +15.5%
    2018$709 -10.5%$14,350
    2017$792 $14,350 -13.2%
    2016$792 +3.8%$16,530
    2015$762 +3%$16,530 +3.5%
    2014$740 $15,970
    2013-- $15,970 -1.1%
    2012$698 $16,150
    2011-- $16,150 -43.9%
    2010-- $28,800
    2009-- $28,800 +24.2%
    2008$1,060 -14.1%$23,190
    2007$1,235 +37.3%$23,190 +54%
    2006$899 -10.6%$15,060
    2005$1,006 +9.4%$15,060 -0.9%
    2004$920 -11.9%$15,190 -12.9%
    2003$1,044 +0.6%$17,440 +4.2%
    2002$1,038 -11.6%$16,740 -6.2%
    2001$1,174 $17,850

    Find assessor info on the county website

    Neighborhood: 81643

    Nearby schools

    GreatSchools rating
    Get pre-qualified for a loan
    At Zillow Home Loans, we can pre-qualify you in as little as 5 minutes with no impact to your credit score.

    An equal housing lender. NMLS #10287.

    Sell for more on Zillow
    Get a Zillow Showcase℠ listing at no additional cost and you could sell for .
    $915,400
    2% more
    +$18,308
    With Zillow Showcase(estimated)
    $933,708