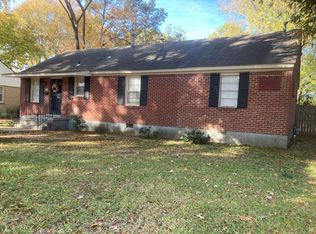
Calling all investors! 2-bedroom home with spacious kitchen AND den w/fireplace in the perfect location near it all! Very clean; fenced yard. Can be sold in a package with five other homes nearby: 798 St Nick, 4816 Spottswood, 773 St Nick, 787 Berry and 759 St Nick. White Station High school. SUBMIT ANY AND ALL OFFERS PLEASE ALONG WITH FEEDBACK. They will be presented to the trust who is selling the home. Any offers submitted on Friday or over the weekend will be reviewed the following Monday or business day.
Sold for $112,000
$112,000
4868 Carnes Ave, Memphis, TN 38117
2beds
1,061sqft
Single Family Residence
Built in 1951
0.38 Acres Lot
$167,700 Zestimate®
$106/sqft
$1,374 Estimated rent
Home value
$167,700
$143,000 - $191,000
$1,374/mo
Zestimate® history
Owner options
List your home for rent
$1,374/mo
Rent Zestimate®
Find your next renter with Zillow Rental Manager. Plus, with online applications, you can quickly screen prospective tenants – for free.
$1,374/mo
Rent Zestimate®
Refinance and save
$563/mo
Est. payment
Refinancing to a lower rate could help reduce your monthly payments and save thousands over the life of the loan.
$563/mo
Est. payment
Explore your selling options
Work with a Zillow partner agent
Leverage their expertise and Zillow's premium Showcase listings to get your home seen by more buyers.
Get startedList with your own agent
Get your home in front of millions of buyers by listing it on Zillow.
Learn how to do itSell it yourself
Take full control of how buyers see your home on Zillow by listing For Sale by Owner (FSBO).
List your homeWhat's special
Fenced yardSpacious kitchen
Zillow last checked:
Listing updated:
Listed by:
Marla J Pennington,
Coldwell Banker Collins-Maury
Bought with:
Coldwell Banker Collins-Maury
Source: MAAR,MLS#: 10185180
Facts & features
Interior
Bedrooms & bathrooms
- Bedrooms: 2
- Bathrooms: 1
- Full bathrooms: 1
Primary bedroom
- Features: Hardwood Floor
- Level: First
- Dimensions: 0 x 0
Bedroom 2
- Features: Hardwood Floor
- Level: First
Primary bathroom
- Features: Tile Floor
Dining room
- Dimensions: 0 x 0
Kitchen
- Features: Eat-in Kitchen, Washer/Dryer Connections
- Dimensions: 0 x 0
Living room
- Features: Separate Living Room, Separate Den
- Dimensions: 0 x 0
Den
- Dimensions: 0 x 0
Heating
- Central, Natural Gas
Cooling
- Central Air, Ceiling Fan(s)
Appliances
- Included: Gas Water Heater, Range/Oven, Refrigerator, Washer, Dryer
Features
- All Bedrooms Down, 1 or More BR Down, Primary Down, Full Bath Down, Smooth Ceiling, Living Room, Den/Great Room, Primary Bedroom, 2nd Bedroom, 1 Bath
- Flooring: Part Hardwood, Tile
- Windows: Window Treatments
- Basement: Crawl Space
- Number of fireplaces: 1
- Fireplace features: In Den/Great Room
Interior area
- Total interior livable area: 1,061 sqft
Property
Parking
- Parking features: Driveway/Pad
- Has uncovered spaces: Yes
Features
- Stories: 1
- Pool features: None
Lot
- Size: 0.38 Acres
- Dimensions: 42 x 170
- Features: Some Trees, Level
Details
- Additional structures: Storage
- Parcel number: 065036 00030
Construction
Type & style
- Home type: SingleFamily
- Architectural style: Traditional
- Property subtype: Single Family Residence
Materials
- Brick Veneer, Wood/Composition
- Roof: Composition Shingles
Condition
- New construction: No
- Year built: 1951
Utilities & green energy
- Sewer: Public Sewer
- Water: Public
Community & HOA
Community
- Subdivision: Colonial View A, B, C, D, E & F
Location
- Region: Memphis
Financial & listing details
- Price per square foot: $106/sqft
- Tax assessed value: $159,600
- Annual tax amount: $2,099
- Price range: $112K - $112K
- Date on market: 11/14/2024
- Cumulative days on market: 103 days
Price history
| Date | Event | Price |
|---|---|---|
| 3/28/2025 | Sold | $112,000-44.6%$106/sqft |
Source:  MAAR #10185180 Report a problem MAAR #10185180 Report a problem | ||
| 2/26/2025 | Pending sale | $202,000$190/sqft |
Source: MAAR #10185180 Report a problem | ||
| 11/14/2024 | Listed for sale | $202,000$190/sqft |
Source: MAAR #10185180 Report a problem | ||
Public tax history
| Year | Property taxes | Tax assessment |
|---|---|---|
| 2025 | $2,103 -7.3% | $39,900 +15.8% |
| 2024 | $2,269 +8.1% | $34,450 |
| 2023 | $2,099 | $34,450 |
| 2022 | -- | $34,450 |
| 2021 | -- | $34,450 +38.2% |
| 2020 | $797 | $24,925 |
| 2019 | $797 -21.1% | $24,925 |
| 2018 | $1,009 -45.1% | $24,925 |
| 2017 | $1,840 +123.1% | $24,925 +2.8% |
| 2016 | $825 +8.9% | $24,250 |
| 2014 | $757 | $24,250 |
| 2013 | -- | $24,250 +2.1% |
| 2012 | -- | $23,750 |
| 2011 | -- | $23,750 |
| 2010 | -- | $23,750 -27.2% |
| 2009 | -- | $32,625 +49.7% |
| 2008 | -- | $21,800 |
| 2007 | -- | $21,800 |
| 2006 | -- | $21,800 |
| 2005 | -- | $21,800 +8.1% |
| 2004 | -- | $20,175 |
| 2003 | -- | $20,175 |
| 2002 | -- | $20,175 |
| 2001 | -- | $20,175 +34.5% |
| 2000 | -- | $15,000 |
Find assessor info on the county website
Neighborhood: Colonial-Yorkshire
Nearby homes
- $170,2002 bd1 ba925 sqft752 Berry Rd, Memphis, TN 38117Off Market
- $230,6003 bd1 ba1.2k sqft4864 Carnes Ave, Memphis, TN 38117Off Market
- $210,0003 bd2 ba1.6k sqft758 Berry Rd, Memphis, TN 38117Sold
- $227,6003 bd2 ba1.4k sqft4858 Carnes Ave, Memphis, TN 38117Off Market
- $2,6204 bd2 ba-- sqft4858 Carnes Ave #ID1608479P, Memphis, TN 38117For Rent
- $206,4003 bd2 ba1.4k sqft4858 Carnes Rd, Memphis, TN 38117Off Market
- $165,2002 bd1 ba1.2k sqft4859 Carnes Ave, Memphis, TN 38117Off Market
- $305,0003 bd2 ba1.7k sqft745 Ivy Rd, Memphis, TN 38117Sold
Nearby schools
GreatSchools rating
- 4/10Sea Isle Elementary SchoolGrades: PK-5Distance: 1.3 mi
- 6/10Colonial Middle SchoolGrades: 6-8Distance: 1.1 mi
- 8/10White Station High SchoolGrades: 9-12Distance: 0.6 mi
Sell for more on Zillow
Get a Zillow Showcase℠ listing at no additional cost and you could sell for .
$167,700
2% more
+$3,354
With Zillow Showcase(estimated)
$171,054
Sell for more on Zillow
Get a Zillow Showcase℠ listing at no additional cost and you could sell for .
$167,700
2% more
+$3,354
With Zillow Showcase(estimated)
$171,054
- Tennessee
- Shelby County
- Memphis
- 38117
- Colonial-Yorkshire
- 4868 Carnes Ave
