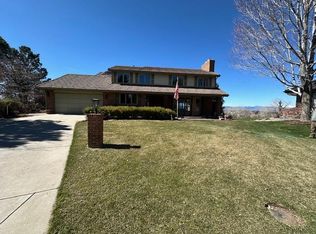
From the moment you arrive, the views, the light, and the potential are unmistakable. The home has been thoughtfully refreshed to honor its original architecture while creating a calm, modern Colorado aesthetic we call Elevated Colorado Calm.
Perfectly positioned along the golf course with sweeping mountain views, this home is filled with natural light and striking architectural character including vaulted ceilings, exposed beams, and expansive windows that frame the landscape beyond.
The open living spaces create an effortless flow for everyday living and entertaining, anchored by a warm and inviting great room with fireplace and walls of glass overlooking the course. The kitchen offers generous workspace, abundant cabinetry, and easy connection to the dining and living areas.
Step outside to the expansive deck where sunset views, mountain vistas, and the peaceful golf course setting create a truly special outdoor experience.
The home offers multiple bedrooms and flexible living spaces, including finished lower-level areas ideal for guests, recreation, or work-from-home options.
Located in highly desirable Heritage Greens, the community is known for its vibrant neighborhood traditions and amenities including the annual Fourth of July parade and pool celebration, swim team and triathlons, fun runs, fall hayrides and seasonal activities, Christmas carriage rides, tennis teams, sand volleyball courts, community clubhouse, neighborhood park, and access to the South Suburban Golf Course. Summer live music and community gatherings make this neighborhood truly special.
Conveniently located near parks, trails, shopping, dining, and major commuter routes, this home offers a rare opportunity to enjoy architectural charm, modern updates, and unforgettable Colorado views in one of Centennial’s most beloved communities.
Sold for $1,155,000
$1,155,000
4868 E Mineral Circle, Centennial, CO 80122
5beds
3,003sqft
Single Family Residence
Built in 1981
0.31 Acres Lot
$1,178,500 Zestimate®
$385/sqft
$4,414 Estimated rent
Home value
$1,178,500
$1.12M - $1.24M
$4,414/mo
Zestimate® history
Owner options
List your home for rent
$4,414/mo
Rent Zestimate®
Find your next renter with Zillow Rental Manager. Plus, with online applications, you can quickly screen prospective tenants – for free.
$4,414/mo
Rent Zestimate®
Refinance and save
$6,231/mo
Est. payment
Refinancing to a lower rate could help reduce your monthly payments and save thousands over the life of the loan.
$6,231/mo
Est. payment
Explore your selling options
Work with a Zillow partner agent
Leverage their expertise and Zillow's premium Showcase listings to get your home seen by more buyers.
Get startedList with your own agent
Get your home in front of millions of buyers by listing it on Zillow.
Learn how to do itSell it yourself
Take full control of how buyers see your home on Zillow by listing For Sale by Owner (FSBO).
List your homeWhat's special
Zillow last checked:
Listing updated:
Listed by:
Angela Fox 303-246-6629 Angela@AngelaFoxSellsDenver.com,
Madison & Company Properties
Bought with:
Prerna Kapoor, 100093173
Real Broker, LLC DBA Real
Source: REcolorado as distributed by MLS GRID,MLS#: 9830588
Facts & features
Interior
Bedrooms & bathrooms
- Bedrooms: 5
- Bathrooms: 4
- Full bathrooms: 2
- 3/4 bathrooms: 2
Bedroom
- Description: Primary Bedroom Upstairs
- Features: Primary Suite
- Level: Upper
Bedroom
- Level: Lower
Bedroom
- Description: Secondary Bedroom Upstairs
- Level: Upper
Bedroom
- Description: Secondary Bedroom Upstairs
- Level: Upper
Bedroom
- Level: Basement
Bathroom
- Level: Lower
Bathroom
- Description: Primary Bathroom Upstairs
- Level: Upper
Bathroom
- Description: Secondary Full Bath Upstairs
- Level: Upper
Bathroom
- Description: With Walk In Sauna
- Level: Basement
Bonus room
- Description: Walk Out Basement Family Room
- Level: Basement
Dining room
- Level: Main
Family room
- Level: Lower
Kitchen
- Level: Main
Laundry
- Level: Basement
Living room
- Level: Main
Heating
- Forced Air
Cooling
- None
Appliances
- Included: Dishwasher, Disposal, Microwave, Range
Features
- Ceiling Fan(s), Corian Counters, Eat-in Kitchen, Entrance Foyer, Open Floorplan, Primary Suite, Sauna, Smoke Free, Vaulted Ceiling(s)
- Flooring: Carpet, Laminate
- Basement: Finished,Partial,Walk-Out Access
- Number of fireplaces: 1
- Fireplace features: Family Room
Interior area
- Total structure area: 3,003
- Total interior livable area: 3,003 sqft
- Finished area above ground: 2,205
- Finished area below ground: 798
Property
Parking
- Total spaces: 4
- Parking features: Concrete
- Attached garage spaces: 2
- Details: Off Street Spaces: 2
Features
- Levels: Multi/Split
- Patio & porch: Deck
- Exterior features: Private Yard
- Has spa: Yes
- Spa features: Steam Room, Spa/Hot Tub, Heated
- Fencing: None
- Has view: Yes
- View description: Golf Course, Mountain(s)
Lot
- Size: 0.31 Acres
- Features: Cul-De-Sac, On Golf Course, Open Space
Details
- Parcel number: 031895766
- Special conditions: Standard
Construction
Type & style
- Home type: SingleFamily
- Architectural style: Traditional
- Property subtype: Single Family Residence
Materials
- Brick, Wood Siding
- Roof: Other
Condition
- Year built: 1981
Utilities & green energy
- Sewer: Public Sewer
- Water: Public
Community & HOA
Community
- Subdivision: Heritage Greens
HOA
- Has HOA: Yes
- Amenities included: Clubhouse, Golf Course, Park, Playground, Pool, Tennis Court(s), Trail(s)
- HOA fee: $848 annually
- HOA name: Heritage Greens
- HOA phone: 303-740-8981
Location
- Region: Centennial
Financial & listing details
- Price per square foot: $385/sqft
- Tax assessed value: $1,041,900
- Annual tax amount: $7,967
- Date on market: 3/7/2026
- Listing terms: 1031 Exchange,Cash,Conventional,Jumbo,VA Loan
- Exclusions: Staging Items, Any Personal Belongings
- Ownership: Corporation/Trust
Price history
| Date | Event | Price |
|---|---|---|
| 4/17/2026 | Sold | $1,155,000-3.3%$385/sqft |
Source:  REcolorado as distributed by MLS GRID #9830588 Report a problem REcolorado as distributed by MLS GRID #9830588 Report a problem | ||
| 3/25/2026 | Pending sale | $1,195,000$398/sqft |
Source: REcolorado as distributed by MLS GRID #9830588 Report a problem | ||
| 3/7/2026 | Listed for sale | $1,195,000+54.2%$398/sqft |
Source: REcolorado as distributed by MLS GRID #9830588 Report a problem | ||
| 2/3/2026 | Sold | $775,000$258/sqft |
Source: Public Record Report a problem | ||
Public tax history
| Year | Property taxes | Tax assessment |
|---|---|---|
| 2025 | $7,384 +6% | $65,119 -2.4% |
| 2024 | $6,963 +27.1% | $66,745 -6.1% |
| 2023 | $5,477 -0.1% | $71,113 +40.8% |
| 2022 | $5,482 | $50,499 -2.8% |
| 2021 | -- | $51,952 +6.7% |
| 2020 | $5,089 +32.6% | $48,691 |
| 2019 | $3,838 | -- |
| 2018 | $3,838 +7.3% | $39,910 |
| 2017 | $3,576 | $39,910 +9.3% |
| 2016 | -- | $36,520 |
| 2015 | -- | $36,520 +20.5% |
| 2014 | $3,256 +20% | $30,312 -1.2% |
| 2013 | $2,714 | $30,680 |
| 2012 | -- | $30,680 |
| 2011 | $3,655 +10.4% | $30,680 -3.7% |
| 2010 | $3,311 +41.1% | $31,850 |
| 2009 | $2,346 | $31,850 -1.2% |
| 2008 | -- | $32,238 |
| 2007 | -- | $32,238 +9% |
| 2006 | -- | $29,588 |
| 2005 | -- | $29,588 -2.6% |
| 2002 | $2,476 +1.4% | $30,390 +14.7% |
| 2001 | $2,441 | $26,500 |
Find assessor info on the county website
Neighborhood: 80122
Nearby homes
- $1,266,3005 bd4 ba3.7k sqft4878 E Mineral Cir, Centennial, CO 80122Off Market

- $2,146,2005 bd6 ba6.4k sqft7919 S Eudora Cir, Centennial, CO 80122Off Market
- $1,373,0005 bd4 ba4k sqft4858 E Mineral Cir, Centennial, CO 80122Sold
- $1,223,8004 bd3 ba2.9k sqft7915 S Eudora Cir, Centennial, CO 80122Off Market
- $1,119,4003 bd3 ba2.3k sqft4848 E Mineral Cir, Centennial, CO 80122Off Market
- $1,079,3003 bd4 ba2.9k sqft7905 S Eudora Cir, Centennial, CO 80122Off Market
- $926,3003 bd4 ba2.5k sqft4828 E Mineral Cir, Centennial, CO 80122Off Market
- $2,440,0005 bd7 ba6.4k sqft7921 S Eudora Cir, Centennial, CO 80122Off Market
Nearby schools
GreatSchools rating
- 7/10Ford ElementaryGrades: K-5Distance: 0.8 mi
- 8/10Newton Middle SchoolGrades: 6-8Distance: 1.6 mi
- 8/10Arapahoe High SchoolGrades: 9-12Distance: 1.8 mi
Schools provided by the listing agent
- Elementary: Ford
- Middle: Powell
- High: Arapahoe
- District: Littleton 6
Source: REcolorado as distributed by MLS GRID. This data may not be complete. We recommend contacting the local school district to confirm school assignments for this home.
Get a cash offer in 3 minutes
Find out how much your home could sell for in as little as 3 minutes with a no-obligation cash offer.
Estimated market value
$1,178,500
Get a cash offer in 3 minutes
Find out how much your home could sell for in as little as 3 minutes with a no-obligation cash offer.
Estimated market value
$1,178,500
- Colorado
- Arapahoe County
- Centennial
- 80122
- 4868 E Mineral Circle
Nearby cities
Nearby zip codes
Other Centennial Topics
