Skip main navigation
Sold for $450,795
  • $450,795

    4868 Halifax Court, Denver, CO 80249

    3beds
    1,935sqft
    Single Family Residence
    Built in 2016
    3,760 Square Feet Lot
    $448,900 Zestimate®
    $233/sqft
    $2,796 Estimated rent

    Home value

    $448,900

    $426,000 - $476,000

    $2,796/mo

    Zestimate® history
    Loading
    Loading...

    Owner options

    List your home for rent

    $2,796/mo

    Rent Zestimate®

    Find your next renter with Zillow Rental Manager. Plus, with online applications, you can quickly screen prospective tenants – for free.

    Learn more

    $2,796/mo

    Rent Zestimate®

    Refinance and save

    $2,621/mo

    Est. payment

    Refinancing to a lower rate could help reduce your monthly payments and save thousands over the life of the loan.

    See today's rates

    $2,621/mo

    Est. payment

    Explore your selling options

    Work with a Zillow partner agent

    Leverage their expertise and Zillow's premium Showcase listings to get your home seen by more buyers.

    Get started

    List with your own agent

    Get your home in front of millions of buyers by listing it on Zillow.

    Learn how to do it

    Sell it yourself

    Take full control of how buyers see your home on Zillow by listing For Sale by Owner (FSBO).

    List your home

    What's special

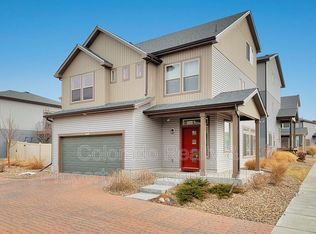
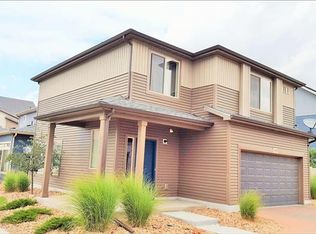
    A 2.25% rate in this market? Yes, really. This home offers a VA assumable loan available to qualified buyers. Contact listing agent for details. Enjoy golf course living at its finest in this well-loved, one-owner home just steps from the clubhouse and its fantastic restaurant. Built in 2016, this tri-level offers low-maintenance living and great curb appeal with a two-car attached garage, beautifully maintained front yard, and snow removal included. Recent upgrades include a brand-new roof, siding, and rain gutters, giving you peace of mind and years of worry-free ownership. This home also has leased solar for only $54/month. You’ll find three bedrooms and three baths, a cozy fireplace, and a spacious third-floor flex room with sweeping views—perfect for an office, guest space, or entertainment area. The primary suite features a private bath and walk-in closet, with two additional bedrooms nearby for convenience. Located near Town Center Park, shops, dining, and entertainment, this home also offers easy access to I-70 and E-470 for a quick commute anywhere in the metro area. Golf course views, comfort, and convenience—all in one perfect package.

    Zillow last checked:

    Listing updated:

    Listed by:

    Amanda Walsh amandawhite@mynewera.com,

    Your Castle Real Estate Inc

    Bought with:

    Lee Weidle, 100105491

    Keller Williams Advantage Realty LLC

    Source: REcolorado as distributed by MLS GRID,MLS#: 7013989MLS Logo

    Facts & features

    Interior

    Bedrooms & bathrooms
    • Bedrooms: 3
    • Bathrooms: 3
    • Full bathrooms: 2
    • 1/2 bathrooms: 1
    • Main level bathrooms: 1
    Bedroom
    • Features: Primary Suite
    • Level: Upper
    Bedroom
    • Features: Primary Suite
    • Level: Upper
    Bedroom
    • Level: Upper
    Bathroom
    • Features: Primary Suite
    • Level: Main
    Bathroom
    • Level: Upper
    Bathroom
    • Level: Upper
    Bonus room
    • Description: Large Flex Space
    • Level: Main
    Kitchen
    • Level: Main
    Living room
    • Level: Main
    Heating
    • Forced Air
    Cooling
    • Central Air
    Appliances
    • Included: Dishwasher, Disposal, Electric Water Heater, Microwave, Oven, Range, Refrigerator, Self Cleaning Oven, Washer
    Features
    • Flooring: Vinyl
    • Windows: Double Pane Windows
    • Has basement: No
    • Number of fireplaces: 1
    • Fireplace features: Electric
    Interior area
    • Total structure area: 1,935
    • Total interior livable area: 1,935 sqft
    • Finished area above ground: 1,935

    Property

    Parking
    • Total spaces: 2
    • Parking features: Garage - Attached
    • Attached garage spaces: 2
    Features
    • Levels: Three Or More
    • Patio & porch: Covered, Deck, Front Porch, Patio
    • Exterior features: Private Yard
    • Fencing: Full
    • Has view: Yes
    • View description: Golf Course
    Lot
    • Size: 3,760 sqft
    • Features: Cul-De-Sac, Level, Sprinklers In Front, Sprinklers In Rear
    Details
    • Parcel number: 15426014
    • Zoning: C-MU-20
    • Special conditions: Standard

    Construction

    Type & style
    • Home type: SingleFamily
    • Property subtype: Single Family Residence
    Materials
    • Frame, Vinyl Siding
    • Foundation: Slab
    • Roof: Composition
    Condition
    • Year built: 2016
    Details
    • Builder name: Oakwood Homes, LLC

    Utilities & green energy

    • Sewer: Public Sewer
    • Water: Public
    Green energy
    • Energy efficient items: HVAC, Thermostat

    Community & neighborhood

    Security
    • Security features: Carbon Monoxide Detector(s), Security System, Smart Locks, Smoke Detector(s), Video Doorbell
    Location
    • Region: Denver
    • Subdivision: Green Valley Ranch

    Other

    Other facts
    • Listing terms: Cash,Conventional,FHA
    • Ownership: Individual

    Price history

    DateEventPrice
    5/16/2026Listing removed$2,700$1/sqft
    Source: Zillow Rentals Report a problem
    5/11/2026Listed for rent$2,700$1/sqft
    Source: Zillow Rentals Report a problem
    5/4/2026Sold$450,795-2.4%$233/sqft
    Source: REcolorado as distributed by MLS GRID #7013989 Report a problem
    2/3/2026Pending sale$462,000$239/sqft
    Source: REcolorado as distributed by MLS GRID #7013989 Report a problem
    1/22/2026Price change$462,000-2.1%$239/sqft
    Source: REcolorado as distributed by MLS GRID #7013989 Report a problem
    12/31/2025Price change$472,000-1.7%$244/sqft
    Source: REcolorado as distributed by MLS GRID #7013989 Report a problem
    11/12/2025Price change$480,000-2%$248/sqft
    Source: REcolorado as distributed by MLS GRID #7013989 Report a problem
    10/30/2025Listed for sale$490,000$253/sqft
    Source: REcolorado as distributed by MLS GRID #7013989 Report a problem

    Public tax history

    Tax history is unavailable.

    Neighborhood: Gateway - Green Valley Ranch

    Nearby schools

    GreatSchools rating
    Schools provided by the listing agent
    • Elementary: Waller
    • Middle: Strive GVR
    • High: DSST: Green Valley Ranch
    • District: Denver 1

    Source: REcolorado as distributed by MLS GRID. This data may not be complete. We recommend contacting the local school district to confirm school assignments for this home.

    Get a cash offer in 3 minutes
    Find out how much your home could sell for in as little as 3 minutes with a no-obligation cash offer.
    Estimated market value
    $448,900
    Get a cash offer in 3 minutes
    Find out how much your home could sell for in as little as 3 minutes with a no-obligation cash offer.
    Estimated market value
    $448,900