Tucked Inside One of East Cobb's Most Sought-After Swim and Tennis Communities, This Beautifully Maintained Home Tells a Story of Warmth, Gathering Spaces, and Unforgettable Memories Waiting to be Made. From the Moment You Step Through the Front Door, the Grand Foyer Welcomes You with Elegance and Natural Light. To Your Left, a Stunning Formal Dining Room Adorned with Beautiful Crown Molding Sets the Stage for Holiday Dinners, Celebrations, and Evenings Shared with Family and Friends. Just Beyond, the Home Opens Into a Chef's Kitchen Designed as the Heart of the Home. Filled with Cabinetry, Expansive Countertops, and a Large Center Island for Entertaining, This Kitchen Was Created for both Everyday Living and Special Occasions. Whether Hosting a Crowd or Preparing a Quiet Breakfast, Every Inch of This Space Feels Inviting and Functional. The Kitchen Flows Seamlessly Into a Spectacular Sunroom Wrapped in Windows and Drenched in Sunlight. Nearly the Size of Another Family Room, This Incredible Space Overlooks the Breathtaking Botanical Backyard and Sparkling Pool. It Is the Perfect Place to Begin Your Mornings with a Cup of Coffee, Watching the Sunlight Dance Across the Water While the Backyard Slowly Comes to Life. From the Sunroom, Step Directly Outside Into Your Private Outdoor Retreat. From the Kitchen, You Can Also Look Directly Into the Warm and Welcoming Family Room Featuring a Fireplace and Custom Bookshelves — a Cozy Gathering Space Where Stories Are Shared and Evenings Feel Effortless. The Main Level Offers Incredible Flexibility with a Fifth Bedroom and Full Bath, Ideal for Guests, a Private Office, or Even a Formal Living Room. But It Is When You Step Outside From the Mudroom That the Home Truly Becomes Unforgettable. The Fenced Backyard Feels Less Like a Backyard and More Like a Private Resort Hidden in the Heart of East Cobb. The PebbleTec Pool Glistens Beneath the Sun and Serves as the Centerpiece of an Outdoor Retreat. Surrounded by Lush Native Landscaping, Elegant Coping Stones, and Beautiful Pavers, the Entire Property Feels Like a Botanical Garden Curated Over Time. Every Corner of the Yard Invites You to Pause and Enjoy the Moment. Around the Pool, Multiple Sitting Areas Create Spaces for Conversation, Quiet Relaxation, or Entertaining Under the Open Sky. To the Right, a Playground Offers Laughter and Memories for Children, While to the Left, a Fire Pit Area Becomes the Perfect Place to Gather on Cool Evenings. At Night, When the Pool Lights Begin to Glow, the Entire Backyard Transforms Into Something Magical. Reflections Shimmer Across the Water, the Landscaping Softly Illuminates Around You, and for a Moment, It Feels as Though You Have Escaped to Your Own Private Luxury Resort. It Is Easy to See Why This Backyard and Pool Have Been the Pride and Joy of the Owners for So Many Years. Inside, the Home Continues to Impress with Freshly Painted Interiors, Upgraded Hardie Plank Siding, and Beautiful Hardwood Floors Throughout. Upstairs, You'll Find Three Spacious Bedrooms with a Full Bath, Along with a Beautiful Owner's Suite Featuring Two Closets and a Spacious Private Bath. One of the Secondary Bedrooms Even Includes an Additional Media Room or Office Space, Perfect for Today's Flexible Lifestyle. Lovingly Maintained, This Home Is Truly Move-In Ready. Yet Beyond the Home Itself, the Lifestyle Here Is Equally Exceptional. Residents Enjoy a Vibrant Community Complete with a Lake, Active Swim Team, Book Club, and both USTA and ALTA Tennis Teams. Families Will Appreciate Access to Top-Rated East Cobb Schools Including Mt. Bethel, Dickerson Middle and Walton High. And Just Minutes Away, the Avenue East Cobb Offers Premier Shopping, Dining, and Entertainment Close to Home. This Is More Than Just a Beautiful House. It Is Where First Steps Are Taken, Traditions Are Created, Mornings Begin Beside the Pool with Coffee in Hand, and Lifelong Memories Are Made. Welcome Home.
Closed
Zestimate®
$1,010,000
4868 Hampton Lake Dr, Marietta, GA 30068
5beds
3,121sqft
Single Family Residence, Residential
Built in 1981
0.45 Acres Lot
$1,010,000 Zestimate®
$324/sqft
$4,468 Estimated rent
Home value
$1,010,000
$949,000 - $1.08M
$4,468/mo
Zestimate® history
Owner options
List your home for rent
$4,468/mo
Rent Zestimate®
Find your next renter with Zillow Rental Manager. Plus, with online applications, you can quickly screen prospective tenants – for free.
$4,468/mo
Rent Zestimate®
Refinance and save
$6,887/mo
Est. payment
Refinancing to a lower rate could help reduce your monthly payments and save thousands over the life of the loan.
$6,887/mo
Est. payment
Explore your selling options
Work with a Zillow partner agent
Leverage their expertise and Zillow's premium Showcase listings to get your home seen by more buyers.
Get startedList with your own agent
Get your home in front of millions of buyers by listing it on Zillow.
Learn how to do itSell it yourself
Take full control of how buyers see your home on Zillow by listing For Sale by Owner (FSBO).
List your homeWhat's special
Zillow last checked:
Listing updated:
Listed by:
Shelly Verner,
Keller Williams Realty Atl North 770-509-0700
Bought with:
Marlene Green, 287656
Ansley Real Estate
Source: FMLS GA,MLS#: 7757827
Facts & features
Interior
Bedrooms & bathrooms
- Bedrooms: 5
- Bathrooms: 3
- Full bathrooms: 3
- Main level bathrooms: 1
- Main level bedrooms: 1
Rooms
- Room types: Bonus Room, Family Room
Bedroom
- Level: Main
Heating
- Central
Cooling
- Ceiling Fan(s), Central Air
Appliances
- Included: Dishwasher, Disposal, Double Oven, Gas Cooktop
- Laundry: In Hall, Upper Level
Features
- Bookcases, Crown Molding, Entrance Foyer, Other
- Flooring: Carpet, Wood
- Windows: Plantation Shutters
- Basement: None
- Number of fireplaces: 1
- Fireplace features: Decorative, Factory Built, Family Room
- Common walls with other units/homes: No Common Walls
Interior area
- Total structure area: 3,121
- Total interior livable area: 3,121 sqft
- Finished area above ground: 3,121
Property
Parking
- Total spaces: 2
- Parking features: Attached, Driveway, Garage, Garage Door Opener, Kitchen Level, Level Driveway
- Attached garage spaces: 2
- Has uncovered spaces: Yes
Accessibility
- Accessibility features: None
Features
- Levels: Two
- Stories: 2
- Patio & porch: Patio
- Exterior features: Gas Grill, Lighting, Private Yard, No Dock
- Pool features: Fenced, In Ground
- Spa features: None
- Fencing: Back Yard,Fenced,Wood,Wrought Iron
- Has view: Yes
- View description: Pool, Other
- Waterfront features: None
- Body of water: None
Lot
- Size: 0.45 Acres
- Dimensions: 98 x 105
- Features: Back Yard, Front Yard, Landscaped, Level, Private
Details
- Additional structures: None
- Parcel number: 01008700530
- Other equipment: None
- Horse amenities: None
Construction
Type & style
- Home type: SingleFamily
- Architectural style: Traditional
- Property subtype: Single Family Residence, Residential
Materials
- Brick 3 Sides
- Foundation: Slab
- Roof: Composition
Condition
- Resale
- New construction: No
- Year built: 1981
Utilities & green energy
- Electric: 110 Volts
- Sewer: Public Sewer
- Water: Public
- Utilities for property: Cable Available, Electricity Available, Natural Gas Available, Sewer Available, Water Available
Green energy
- Energy efficient items: None
- Energy generation: None
Community & HOA
Community
- Features: Clubhouse, Homeowners Assoc, Lake, Near Schools, Near Shopping, Pool, Street Lights, Swim Team, Tennis Court(s)
- Security: Carbon Monoxide Detector(s), Smoke Detector(s)
- Subdivision: Hampton Lake
HOA
- Has HOA: Yes
- Services included: Maintenance Grounds, Reserve Fund, Swim, Tennis
- HOA fee: $850 annually
- HOA phone: 201-294-8246
Location
- Region: Marietta
Financial & listing details
- Price per square foot: $324/sqft
- Tax assessed value: $666,170
- Annual tax amount: $1,567
- Date on market: 5/13/2026
- Cumulative days on market: 3 days
- Electric utility on property: Yes
- Road surface type: Paved
Price history
| Date | Event | Price |
|---|---|---|
| 6/25/2026 | Sold | $1,010,000+2%$324/sqft |
Source:  FMLS GA #7757827 Report a problem FMLS GA #7757827 Report a problem | ||
| 5/22/2026 | Pending sale | $990,000$317/sqft |
Source:  GAMLS #10764612 Report a problem GAMLS #10764612 Report a problem | ||
| 5/14/2026 | Listed for sale | $990,000+489.3%$317/sqft |
Source: FMLS GA #7757827 Report a problem | ||
| 7/15/1994 | Sold | $168,000$54/sqft |
Source: Public Record Report a problem | ||
Public tax history
| Year | Property taxes | Tax assessment |
|---|---|---|
| 2024 | $1,572 +15.1% | $266,468 |
| 2023 | $1,366 -2.5% | $266,468 +27.3% |
| 2022 | $1,401 0% | $209,348 |
| 2021 | $1,402 +1.9% | $209,348 +4.5% |
| 2020 | $1,375 | $200,396 |
| 2019 | $1,375 -69% | $200,396 +13.9% |
| 2018 | $4,437 | $175,892 |
| 2017 | $4,437 +3% | $175,892 |
| 2016 | $4,307 -2% | $175,892 |
| 2015 | $4,393 -3.7% | $175,892 -3.4% |
| 2014 | $4,561 -0.6% | $182,168 |
| 2013 | $4,588 +20.1% | $182,168 +24% |
| 2012 | $3,821 -0.2% | $146,872 |
| 2011 | $3,829 +4.7% | $146,872 |
| 2010 | $3,657 | $146,872 |
| 2009 | $3,657 +2.3% | $146,872 |
| 2006 | $3,573 +10.9% | $146,872 +12.1% |
| 2005 | $3,224 | $131,024 |
| 2004 | $3,224 | $131,024 |
| 2003 | $3,224 +5.2% | $131,024 +5.6% |
| 2002 | $3,066 -3.2% | $124,068 |
| 2001 | $3,166 +20.7% | $124,068 +22% |
| 2000 | $2,624 | $101,671 |
Find assessor info on the county website
Neighborhood: Hampton Lake
Nearby homes
- $856,5003 bd2 ba3k sqft4880 Hampton Lake Dr, Marietta, GA 30068Off Market
- $768,8003 bd2 ba2.3k sqft4856 Hampton Lake Dr, Marietta, GA 30068Off Market
- $642,8003 bd2 ba2.5k sqft4996 Olde Towne Way, Marietta, GA 30068Off Market
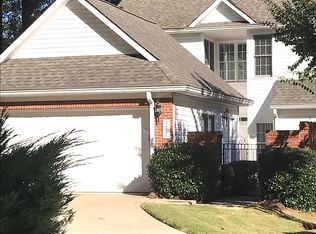
- $579,2003 bd2 ba2.2k sqft4977 Olde Towne Way, Marietta, GA 30068Off Market
- $552,7003 bd2 ba2.2k sqft4975 Olde Towne Way, Marietta, GA 30068Off Market
- $866,6004 bd3 ba3.2k sqft4892 Hampton Lake Dr, Marietta, GA 30068Off Market
- $867,9004 bd3 ba2.5k sqft4844 Hampton Lake Dr, Marietta, GA 30068Off Market
- $579,6003 bd2 ba2.2k sqft4973 Olde Towne Way, Marietta, GA 30068Off Market
Nearby schools
GreatSchools rating
- 9/10Mount Bethel Elementary SchoolGrades: PK-5Distance: 0.8 mi
- 9/10Dickerson Middle SchoolGrades: 6-8Distance: 0.5 mi
- 10/10Walton High SchoolGrades: 9-12Distance: 2.2 mi
Schools provided by the listing agent
- Elementary: Mount Bethel
- Middle: Dickerson
- High: Walton
Source: FMLS GA. This data may not be complete. We recommend contacting the local school district to confirm school assignments for this home.
Get a cash offer in 3 minutes
Find out how much your home could sell for in as little as 3 minutes with a no-obligation cash offer.
Estimated market value
$1,010,000
Get a cash offer in 3 minutes
Find out how much your home could sell for in as little as 3 minutes with a no-obligation cash offer.
Estimated market value
$1,010,000
- Georgia
- Cobb County
- Marietta
- 30068
- Hampton Lake
- 4868 Hampton Lake Dr
Nearby cities
Nearby neighborhoods
Nearby zip codes
Other Marietta Topics
