Welcome to this charming and meticulously cared for Colonial home nestled in the desirable Oot Meadows neighborhood of Liverpool!
Step inside and be greeted by a welcoming foyer entry hall featuring elegant ceramic tile flooring that sets a warm, inviting tone.
The large living room is a true highlight, boasting beautiful hardwood floors, oversized windows that flood the space with natural light, and a cozy gas fireplace perfect for relaxing evenings.
Adjacent is the large formal dining room, also graced with rich hardwoods, ideal for hosting family gatherings and special occasions.
The eat-in kitchen is fully applianced with plenty of storage, making meal preparation a breeze while offering a comfortable space to enjoy casual dining.
Upstairs, you'll find three spacious bedrooms, each featuring hardwood floors and convenient California closets for ample organization.
A finished basement provides additional living space and generous storage options.
Outside, enjoy the lovely covered front porch for peaceful mornings or evenings, and the beautiful, spacious back yard with pavement brick patio and a handy shed that has electric—perfect for hobbies, storage, or outdoor enjoyment.
This super clean and meticulously cared for home is move-in ready and waiting for its next proud owner!!
Closed
$300,000
4868 Juneway Dr S, Liverpool, NY 13088
3beds
1,384sqft
Single Family Residence
Built in 1965
0.29 Acres Lot
$-- Zestimate®
$217/sqft
$2,548 Estimated rent
Home value
Not available
Estimated sales range
Not available
$2,548/mo
Zestimate® history
Owner options
List your home for rent
$2,548/mo
Rent Zestimate®
Find your next renter with Zillow Rental Manager. Plus, with online applications, you can quickly screen prospective tenants – for free.
$2,548/mo
Rent Zestimate®
Refinance and save
$2,231/mo
Est. payment
Refinancing to a lower rate could help reduce your monthly payments and save thousands over the life of the loan.
$2,231/mo
Est. payment
Explore your selling options
Work with a Zillow partner agent
Leverage their expertise and Zillow's premium Showcase listings to get your home seen by more buyers.
Get startedList with your own agent
Get your home in front of millions of buyers by listing it on Zillow.
Learn how to do itSell it yourself
Take full control of how buyers see your home on Zillow by listing For Sale by Owner (FSBO).
List your homeWhat's special
Cozy gas fireplaceThree spacious bedroomsRich hardwoodsWelcoming foyer entry hallElegant ceramic tile flooringLarge formal dining roomBeautiful hardwood floors
Zillow last checked:
Listing updated:
Listed by:
Debra Lawrence 315-487-0040,
Howard Hanna Real Estate
Bought with:
Elizabeth Losty, 10301204987
Hunt Real Estate Era
Source: NYSAMLSs,MLS#: S1673633 Originating MLS: Syracuse
Originating MLS: SyracuseFacts & features
Interior
Bedrooms & bathrooms
- Bedrooms: 3
- Bathrooms: 2
- Full bathrooms: 1
- 1/2 bathrooms: 1
- Main level bathrooms: 1
Heating
- Gas, Baseboard, Hot Water
Appliances
- Included: Dryer, Dishwasher, Electric Oven, Electric Range, Gas Water Heater, Refrigerator, Washer
- Laundry: In Basement
Features
- Separate/Formal Dining Room, Entrance Foyer, Eat-in Kitchen, Separate/Formal Living Room
- Flooring: Ceramic Tile, Hardwood, Laminate, Varies
- Basement: Partially Finished
- Number of fireplaces: 1
Interior area
- Total structure area: 1,384
- Total interior livable area: 1,384 sqft
Property
Parking
- Total spaces: 1
- Parking features: Attached, Garage
- Attached garage spaces: 1
Features
- Levels: Two
- Stories: 2
- Patio & porch: Patio
- Exterior features: Blacktop Driveway, Fence, Patio
- Fencing: Partial
Lot
- Size: 0.29 Acres
- Dimensions: 65 x 195
- Features: Rectangular, Rectangular Lot, Residential Lot
Details
- Additional structures: Shed(s), Storage
- Parcel number: 31488903800000080270000000
- Special conditions: Standard
Construction
Type & style
- Home type: SingleFamily
- Architectural style: Colonial
- Property subtype: Single Family Residence
Materials
- Attic/Crawl Hatchway(s) Insulated, Blown-In Insulation, Vinyl Siding
- Foundation: Poured
- Roof: Architectural,Shingle
Condition
- Resale
- Year built: 1965
Utilities & green energy
- Electric: Circuit Breakers
- Sewer: Connected
- Water: Connected, Public
- Utilities for property: Cable Available, Electricity Connected, High Speed Internet Available, Sewer Connected, Water Connected
Community & HOA
Community
- Subdivision: Oot Mdws
Location
- Region: Liverpool
Financial & listing details
- Price per square foot: $217/sqft
- Tax assessed value: $180,000
- Annual tax amount: $7,257
- Date on market: 4/14/2026
- Cumulative days on market: 6 days
- Listing terms: Cash,Conventional,FHA,VA Loan
Price history
| Date | Event | Price |
|---|---|---|
| 7/1/2026 | Sold | $300,000+13.3%$217/sqft |
Source:  NYSAMLSs #S1673633 Report a problem NYSAMLSs #S1673633 Report a problem | ||
| 4/26/2026 | Pending sale | $264,900$191/sqft |
Source: NYSAMLSs #S1673633 Report a problem | ||
| 4/21/2026 | Contingent | $264,900$191/sqft |
Source: NYSAMLSs #S1673633 Report a problem | ||
| 4/15/2026 | Listed for sale | $264,900$191/sqft |
Source: NYSAMLSs #S1673633 Report a problem | ||
Public tax history
| Year | Property taxes | Tax assessment |
|---|---|---|
| 2025 | -- | $180,000 |
| 2024 | -- | $180,000 |
| 2023 | -- | $180,000 |
| 2022 | -- | $180,000 +38.9% |
| 2021 | -- | $129,600 +8% |
| 2020 | -- | $120,000 |
| 2019 | -- | $120,000 |
| 2018 | -- | $120,000 |
| 2017 | $4,668 +123.5% | $120,000 |
| 2016 | $2,088 | $120,000 |
| 2015 | -- | $120,000 |
| 2014 | -- | $120,000 |
| 2013 | -- | $120,000 |
| 2012 | -- | $120,000 |
| 2011 | -- | $120,000 |
| 2010 | -- | $120,000 |
| 2009 | -- | $120,000 |
| 2008 | -- | $120,000 +14.3% |
| 2007 | -- | $105,000 |
| 2006 | -- | $105,000 +14.8% |
| 2005 | -- | $91,500 +5.2% |
| 2004 | -- | $87,000 +5.7% |
| 2003 | -- | $82,300 +4% |
| 2002 | -- | $79,100 |
| 2001 | -- | $79,100 -4% |
| 2000 | -- | $82,400 |
Find assessor info on the county website
Neighborhood: 13088
Nearby homes
- $275,5004 bd2 ba1.7k sqft4866 Juneway Dr S, Liverpool, NY 13088Sold
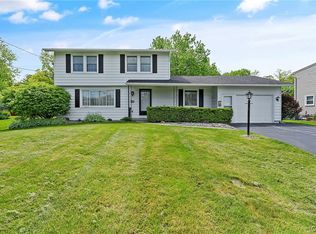
- $351,1004 bd2 ba1.8k sqft4870 Juneway Dr S, Liverpool, NY 13088Off Market
- $261,8003 bd1 ba1.8k sqft228 N Woodland Dr, Liverpool, NY 13088Off Market
- $318,4003 bd2 ba1.7k sqft230 N Woodland Dr, Liverpool, NY 13088Off Market
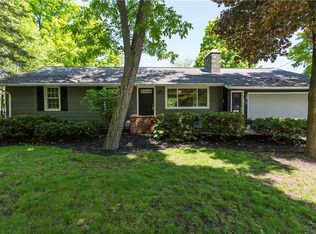
- $307,8003 bd2 ba1.7k sqft4864 Juneway Dr S, Liverpool, NY 13088Off Market
- $215,8003 bd1 ba936 sqft226 N Woodland Dr, Liverpool, NY 13088Off Market
- $278,1003 bd2 ba1.4k sqft232 N Woodland Dr, Liverpool, NY 13088Off Market
- $275,4003 bd1 ba1.5k sqft4867 Juneway Dr S, Liverpool, NY 13088Off Market
Nearby schools
GreatSchools rating
- NADonlin Drive Elementary SchoolGrades: K-2Distance: 0.7 mi
- 8/10Chestnut Hill Middle SchoolGrades: 6-8Distance: 0.7 mi
- 7/10Liverpool High SchoolGrades: 9-12Distance: 3.6 mi
Schools provided by the listing agent
- Elementary: Chestnut Hill Elementary
- Middle: Chesnut Hill Middle
- High: Liverpool High
- District: Liverpool
Source: NYSAMLSs. This data may not be complete. We recommend contacting the local school district to confirm school assignments for this home.
- New York
- Onondaga County
- Liverpool
- 13088
- 4868 Juneway Dr S
