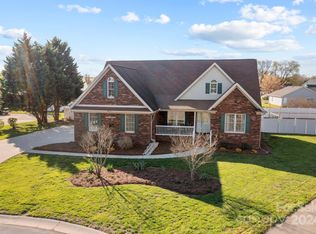
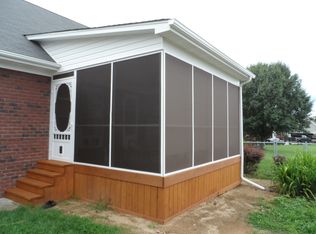
Welcome to this inviting full brick one-story home, perfectly nestled in a quiet cul-de-sac. As you approach, the charming front porch invites you to relax & enjoy the tranquil surroundings. Step inside the welcoming foyer, where family & guests are greeted by a warm & informal living room. The heart of the home is the spacious kitchen, beautifully updated w/ stainless steel appliances & quartz countertops. A large walk-in pantry offers ample storage, while the adjacent keeping room provides a cozy space to unwind. The expansive dining area is perfect for hosting family gatherings and entertaining. The highlight of the home is the huge great room, featuring walls of windows that flood the space w/ natural light & offer picturesque views of the backyard. The home’s split bedroom plan offers privacy & comfort. Outdoor living is a breeze w/ a spacious screened porch & a large patio. In need of a storage building & no HOA. This home is a perfect blend of comfort, style, & functionality.
Closed
$467,000
4868 Keeneland Pl SW, Concord, NC 28027
3beds
2,345sqft
Single Family Residence
Built in 2001
0.42 Acres Lot
$476,700 Zestimate®
$199/sqft
$2,294 Estimated rent
Home value
$476,700
$453,000 - $501,000
$2,294/mo
Zestimate® history
Owner options
List your home for rent
$2,294/mo
Rent Zestimate®
Find your next renter with Zillow Rental Manager. Plus, with online applications, you can quickly screen prospective tenants – for free.
$2,294/mo
Rent Zestimate®
Refinance and save
$2,808/mo
Est. payment
Refinancing to a lower rate could help reduce your monthly payments and save thousands over the life of the loan.
$2,808/mo
Est. payment
Explore your selling options
Work with a Zillow partner agent
Leverage their expertise and Zillow's premium Showcase listings to get your home seen by more buyers.
Get startedList with your own agent
Get your home in front of millions of buyers by listing it on Zillow.
Learn how to do itSell it yourself
Take full control of how buyers see your home on Zillow by listing For Sale by Owner (FSBO).
List your homeWhat's special
Zillow last checked:
Listing updated:
Listed by:
Tim Brown me@RealtorTimBrown.com,
Hines & Associates Realty LLC
Bought with:
Ebonee Bryant
Keller Williams Ballantyne Area
Source: Canopy MLS as distributed by MLS GRID,MLS#: 4170618
Facts & features
Interior
Bedrooms & bathrooms
- Bedrooms: 3
- Bathrooms: 2
- Full bathrooms: 2
- Main level bedrooms: 3
Primary bedroom
- Features: Ceiling Fan(s), En Suite Bathroom, Split BR Plan
- Level: Main
Bedroom s
- Features: Ceiling Fan(s), Split BR Plan, Walk-In Closet(s)
- Level: Main
Bedroom s
- Features: Ceiling Fan(s), Split BR Plan, Walk-In Closet(s)
- Level: Main
Bathroom full
- Level: Main
Bathroom full
- Features: Garden Tub, Walk-In Closet(s), Whirlpool
- Level: Main
Breakfast
- Level: Main
Dining area
- Level: Main
Great room
- Features: Ceiling Fan(s), Wet Bar
- Level: Main
Other
- Level: Main
Kitchen
- Features: Breakfast Bar, Ceiling Fan(s), Walk-In Pantry
- Level: Main
Laundry
- Level: Main
Living room
- Level: Main
Heating
- Central, Forced Air, Natural Gas
Cooling
- Central Air
Appliances
- Included: Dishwasher, Disposal, Electric Range, Electric Water Heater, Microwave, Plumbed For Ice Maker, Self Cleaning Oven
- Laundry: Electric Dryer Hookup, Laundry Closet, Main Level, Washer Hookup
Features
- Breakfast Bar, Soaking Tub, Pantry, Walk-In Closet(s), Walk-In Pantry, Wet Bar, Whirlpool
- Flooring: Vinyl
- Doors: Insulated Door(s), Storm Door(s)
- Windows: Insulated Windows
- Has basement: No
- Attic: Pull Down Stairs
Interior area
- Total structure area: 2,345
- Total interior livable area: 2,345 sqft
- Finished area above ground: 2,345
- Finished area below ground: 0
Property
Parking
- Total spaces: 2
- Parking features: Driveway, Attached Garage, Garage Door Opener, Garage Faces Side, Garage on Main Level
- Attached garage spaces: 2
- Has uncovered spaces: Yes
Features
- Levels: One
- Stories: 1
- Patio & porch: Covered, Front Porch, Patio, Screened, Side Porch
- Fencing: Partial
Lot
- Size: 0.42 Acres
- Dimensions: 30 x 30 x 152 x 208 x 5 x 168
- Features: Cul-De-Sac
Details
- Additional structures: Shed(s)
- Parcel number: 55180501700000
- Zoning: Res
- Special conditions: Standard
Construction
Type & style
- Home type: SingleFamily
- Property subtype: Single Family Residence
Materials
- Brick Full, Vinyl
- Foundation: Crawl Space
- Roof: Shingle
Condition
- New construction: No
- Year built: 2001
Utilities & green energy
- Sewer: Public Sewer
- Water: City
- Utilities for property: Cable Available, Electricity Connected
Community & HOA
Community
- Subdivision: Keeneland Place
Location
- Region: Concord
Financial & listing details
- Price per square foot: $199/sqft
- Tax assessed value: $444,940
- Annual tax amount: $4,432
- Date on market: 8/8/2024
- Cumulative days on market: 20 days
- Listing terms: Cash,Conventional,FHA,VA Loan
- Exclusions: All attached TV's
- Electric utility on property: Yes
- Road surface type: Concrete, Paved
Price history
| Date | Event | Price |
|---|---|---|
| 10/11/2024 | Sold | $467,000-0.4%$199/sqft |
Source:  Canopy MLS as distributed by MLS GRID #4170618 Report a problem Canopy MLS as distributed by MLS GRID #4170618 Report a problem | ||
| 8/15/2024 | Price change | $469,000-2.3%$200/sqft |
Source: Canopy MLS as distributed by MLS GRID #4170618 Report a problem | ||
| 8/8/2024 | Listed for sale | $480,000+113.3%$205/sqft |
Source: Canopy MLS as distributed by MLS GRID #4170618 Report a problem | ||
| 9/10/2015 | Sold | $225,000-10%$96/sqft |
Source: Agent Provided Report a problem | ||
| 4/1/2015 | Price change | $250,000-5.7%$107/sqft |
Source: RE/MAX METRO REALTY #3036506 Report a problem | ||
| 9/20/2014 | Listed for sale | $265,000+23.3%$113/sqft |
Source: RE/MAX METRO REALTY #3036506 Report a problem | ||
| 11/20/2001 | Sold | $215,000+514.3%$92/sqft |
Source: Public Record Report a problem | ||
| 8/8/2001 | Sold | $35,000$15/sqft |
Source: Public Record Report a problem | ||
Public tax history
| Year | Property taxes | Tax assessment |
|---|---|---|
| 2025 | $4,432 | $444,940 |
| 2024 | $4,432 +51.4% | $444,940 +85.4% |
| 2023 | $2,928 | $239,990 |
| 2022 | $2,928 | $239,990 |
| 2021 | $2,928 +11% | $239,990 +11% |
| 2019 | $2,639 +3.4% | $216,290 |
| 2018 | $2,552 | $216,290 |
| 2017 | $2,552 +68.6% | $216,290 +3.8% |
| 2016 | $1,514 | $208,410 |
| 2015 | $1,514 -38.4% | $208,410 |
| 2014 | $2,459 | $208,410 |
| 2013 | -- | $208,410 |
| 2012 | -- | $208,410 -15.4% |
| 2011 | -- | $246,360 |
| 2010 | -- | $246,360 |
| 2009 | -- | $246,360 +0.7% |
| 2008 | -- | $244,550 +15.5% |
| 2007 | -- | $211,650 |
| 2006 | -- | $211,650 |
| 2005 | -- | $211,650 |
| 2004 | -- | $211,650 +3.8% |
| 2003 | -- | $203,840 |
| 2002 | -- | $203,840 +715.4% |
| 2001 | -- | $25,000 |
| 2000 | -- | $25,000 |
Find assessor info on the county website
Neighborhood: 28027
Nearby homes
- $470,0003 bd2 ba2.1k sqft4872 Keeneland Pl SW, Concord, NC 28027Sold
- $634,6004 bd3 ba2.7k sqft4869 Keeneland Pl SW, Concord, NC 28027Off Market
- $320,5003 bd2 ba1.5k sqft5060 Wheat Dr SW, Concord, NC 28027Off Market
- $421,6003 bd2 ba1.9k sqft4873 Keeneland Pl SW, Concord, NC 28027Off Market
- $364,7004 bd3 ba2k sqft5052 Wheat Dr SW, Concord, NC 28027Off Market
- $318,1003 bd2 ba1.2k sqft5068 Wheat Dr SW, Concord, NC 28027Off Market
- $427,7003 bd2 ba1.9k sqft4876 Keeneland Pl SW, Concord, NC 28027Off Market
- $379,5004 bd2 ba1.9k sqft5044 Wheat Dr SW, Concord, NC 28027Off Market
Nearby schools
GreatSchools rating
- 8/10Pitts School Road ElementaryGrades: K-5Distance: 0.3 mi
- 4/10Roberta Road Middle SchoolGrades: 6-8Distance: 0.4 mi
- 4/10Jay M Robinson HighGrades: 9-12Distance: 1.5 mi
Schools provided by the listing agent
- Elementary: Pitts School
Source: Canopy MLS as distributed by MLS GRID. This data may not be complete. We recommend contacting the local school district to confirm school assignments for this home.
Get a cash offer in 3 minutes
Find out how much your home could sell for in as little as 3 minutes with a no-obligation cash offer.
Estimated market value
$476,700
Get a cash offer in 3 minutes
Find out how much your home could sell for in as little as 3 minutes with a no-obligation cash offer.
Estimated market value
$476,700
- North Carolina
- Cabarrus County
- Concord
- 28027
- 4868 Keeneland Pl SW
Nearby cities
Nearby neighborhoods
Nearby zip codes
Other Concord Topics
