Skip main navigation
Sold
  • Price Unknown

    4868 N Long Sky Dr, Saint George, UT 84770

    4beds
    4baths
    3,659sqft
    Single Family Residence
    Built in 2022
    0.45 Acres Lot
    $1,678,000 Zestimate®
    $--/sqft
    $6,601 Estimated rent

    Home value

    $1,678,000

    $1.54M - $1.83M

    $6,601/mo

    Zestimate® history
    Loading
    Loading...

    Owner options

    List your home for rent

    $6,601/mo

    Rent Zestimate®

    Find your next renter with Zillow Rental Manager. Plus, with online applications, you can quickly screen prospective tenants – for free.

    Learn more

    $6,601/mo

    Rent Zestimate®

    Refinance and save

    $177/mo

    Est. payment

    Refinancing to a lower rate could help reduce your monthly payments and save thousands over the life of the loan.

    See today's rates

    $177/mo

    Est. payment

    Explore your selling options

    Work with a Zillow partner agent

    Leverage their expertise and Zillow's premium Showcase listings to get your home seen by more buyers.

    Get started

    List with your own agent

    Get your home in front of millions of buyers by listing it on Zillow.

    Learn how to do it

    Sell it yourself

    Take full control of how buyers see your home on Zillow by listing For Sale by Owner (FSBO).

    List your home

    What's special

    Induction cooktopSeamless indoor outdoor livingSteam ovenSoaking tubHidden walk in pantryGenerous covered patio spacesBeautiful gazebo
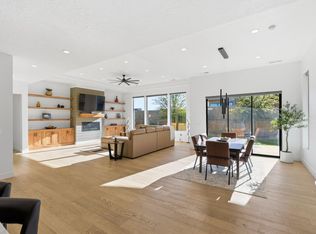
    Furniture is included with the right offer, excluding a few personal items. Current owner added over $100k in upgrades to the home. An inspired, one of a kind masterpiece in every respect, this stunning built custom home is located in the prestigious gated Westside of The Ledges. Designed to impress while offering comfort and privacy, the property features a private 16 x 36 pool and spa, a beautiful gazebo, and generous covered patio spaces that capture breathtaking mountain, red rock, golf course, and desert views. The dramatic, thoughtfully designed dream kitchen is both striking and functional, showcasing custom cabinetry, a French door oven, steam oven, induction cooktop, hidden walk in pantry, and all custom appliances included. A soaring 12 foot floor to ceiling fireplace anchors the main living space, complemented by gallery walls, commissioned fused glass art details, and expansive windows that flood the home with natural light and create seamless indoor outdoor living. The seller has also added additional cabinetry and shelving for enhanced storage and functionality. The luxurious primary suite offers a true spa like retreat with a soaking tub, towel warmer, and walk in shower with multiple shower heads. A private casita bedroom and bath includes a separate entrance, built in cabinetry, and its own outdoor sitting area, perfect for guests or multigenerational living. The fourth bedroom has been thoughtfully designed as an entertainment or media room, offering flexibility for lifestyle needs. The oversized three car garage is filled with natural light and views, with the third bay currently outfitted as an office while still allowing space for golf cart parking, or it can easily be converted back to a full third garage bay. Modern contemporary design and custom details are found throughout the home. HOA fees include common area landscaping, private roads, and gated security. The Ledges gated Westside is also a designated dark night sky community, offering a truly special living experience under the Southern Utah stars.

    Zillow last checked:

    Listing updated:

    Listed by:

    KAREY MANISCALCO 435-709-5732,

    REALTYPATH (FIDELITY ST GEORGE)

    Bought with:

    KAREY MANISCALCO, 8041434-AB

    REALTYPATH (FIDELITY ST GEORGE)

    Source: WCBR,MLS#: 26-269100

    Facts & features

    Interior

    Bedrooms & bathrooms
    • Bedrooms: 4
    • Bathrooms: 4
    Primary bedroom
    • Level: Main
    Bedroom 2
    • Level: Main
    Bedroom 3
    • Level: Main
    Bedroom 4
    • Level: Main
    Bathroom
    • Level: Main
    Bathroom
    • Level: Main
    Bathroom
    • Level: Main
    Bathroom
    • Level: Main
    Kitchen
    • Level: Main
    Laundry
    • Level: Main
    Living room
    • Level: Main
    Heating
    • Natural Gas
    Cooling
    • Central Air
    Features
    • Number of fireplaces: 1
    Interior area
    • Total structure area: 3,659
    • Total interior livable area: 3,659 sqft
    • Finished area above ground: 3,659

    Property

    Parking
    • Total spaces: 3
    • Parking features: Attached, Garage Door Opener, See Remarks
    • Attached garage spaces: 3
    Features
    • Stories: 1
    • Has private pool: Yes
    • Pool features: Concrete/Gunite, Fenced, In Ground, Heated
    • Spa features: Heated
    • Has view: Yes
    • View description: Mountain(s)
    Lot
    • Size: 0.45 Acres
    • Features: Curbs & Gutters, Level
    Details
    • Parcel number: SGLOSG101018
    • Zoning description: Residential

    Construction

    Type & style
    • Home type: SingleFamily
    • Property subtype: Single Family Residence
    Materials
    • Rock, Stucco
    • Foundation: Slab
    • Roof: Flat
    Condition
    • Built & Standing
    • Year built: 2022

    Utilities & green energy

    • Water: Culinary
    • Utilities for property: Electricity Connected, Natural Gas Connected

    Community & HOA

    Community
    • Features: Sidewalks
    • Subdivision: LEDGES OF ST GEORGE
    HOA
    • Has HOA: Yes
    • Services included: Common Area Maintenance, Gated
    • HOA fee: $177 monthly
    Location
    • Region: Saint George

    Financial & listing details

    • Tax assessed value: $1,490,300
    • Annual tax amount: $5,670
    • Date on market: 2/11/2026
    • Cumulative days on market: 16 days
    • Listing terms: FHA,Conventional,Cash,1031 Exchange
    • Inclusions: Wired for Cable, Window, Double Pane, Window Coverings, Water, Rvrse Osmosis, Water Softner, Owned, Washer, Walk-in Closet(s), Sprinkler, Full, Sprinkler, Auto, Refrigerator, Range Hood, Patio, Covered, Oven/Range, Built-in, Outdoor Lighting, Microwave, Landscaped, Full, Hot Tub, Gazebo, Garden Tub, Fenced, Partial, Dryer, Disposal, Dishwasher, Ceiling Fan(s), Bath, Sep Tub/Shwr, Awnings
    • Electric utility on property: Yes
    • Road surface type: Paved

    Price history

    DateEventPrice
    3/31/2026Sold--
    Source: WCBR #26-269100 Report a problem
    2/27/2026Pending sale$1,749,000$478/sqft
    Source: WCBR #26-269100 Report a problem
    2/11/2026Price change$1,749,000+11.5%$478/sqft
    Source: WCBR #26-269100 Report a problem
    8/21/2022Pending sale$1,569,000$429/sqft
    Source: UtahRealEstate.com #1807969 Report a problem
    8/11/2022Listed for sale$1,569,000$429/sqft
    Source: UtahRealEstate.com #1807969 Report a problem
    8/8/2022Pending sale$1,569,000$429/sqft
    Source: UtahRealEstate.com #1807969 Report a problem
    8/4/2022Listed for sale$1,569,000-19.5%$429/sqft
    Source: UtahRealEstate.com #1807969 Report a problem
    5/26/2022Listing removed$1,950,000$533/sqft
    Source: UtahRealEstate.com #1807969 Report a problem
    4/27/2022Listed for sale$1,950,000$533/sqft
    Source: UtahRealEstate.com #1807969 Report a problem

    Public tax history

    YearProperty taxesTax assessment
    2024$5,570 -3.2%$819,665 -4.7%
    2023$5,754 +70.7%$859,760 +81.5%
    2022$3,371 +198.8%$473,605 +264.3%
    2021$1,128 +11.3%$130,000 +18.2%
    2020$1,013 -2.3%$110,000
    2019$1,037 +29.1%$110,000 +37.5%
    2018$804 -13.7%$80,000 -11.1%
    2017$931 -11.3%$90,000
    2016$1,049 $90,000
    2015$1,049 +6.5%$90,000 +5.9%
    2014$985 +14.9%$85,000 +21.4%
    2013$857 -31.4%$70,000 -26.3%
    2012$1,250 -0.3%$95,000
    2011$1,255 +5.5%$95,000
    2010$1,190 -55.5%$95,000 -68.3%
    2009$2,677 -13.3%$300,000 -13.3%
    2008$3,087 $346,000
    Find assessor info on the county website

    Neighborhood: 84770

    Nearby schools

    GreatSchools rating
    Schools provided by the listing agent
    • Elementary: Diamond Valley Elementary
    • Middle: Dixie Middle
    • High: Desert Hills High

    Source: WCBR. This data may not be complete. We recommend contacting the local school district to confirm school assignments for this home.

    Sell for more on Zillow
    Get a Zillow Showcase℠ listing at no additional cost and you could sell for .
    $1,678,000
    2% more
    +$33,560
    With Zillow Showcase(estimated)
    $1,711,560