Welcome to this beautiful 4-bed, 3.5-bath Fort Worth home in highly sought-after Keller ISD, offering modern finishes, flexible spaces, and a backyard built for fun. The main level features wood-look tile flooring and an open floorplan that flows seamlessly from the living area to the kitchen, where you’ll find a gas cooktop, sleek quartz countertops, and stainless steel appliances. The primary suite is conveniently located downstairs for privacy and ease. Upstairs, a spacious bonus room with durable LVP flooring provides the perfect spot for a game room, media room, or second living area, while all bedrooms feature brand-new carpet for a fresh, move-in-ready feel. Outside, enjoy your private backyard oasis with a sparkling chlorine pool—ideal for summer relaxation and entertaining. A tandem 3-car garage offers extra storage, workshop space, or room for an additional vehicle. With quick access to I-35, commuting to Fort Worth, Alliance, Denton, and nearby shopping and dining is effortless. This home combines thoughtful updates, a smart layout, and a prime location in Keller ISD.
Pending
$555,000
4868 Nickeldale Ct, Fort Worth, TX 76244
4beds
3,030sqft
Single Family Residence
Built in 2019
5,488 Square Feet Lot
$541,500 Zestimate®
$183/sqft
$46/mo HOA
What's special
Modern finishesStainless steel appliancesWood-look tile flooringFlexible spacesSleek quartz countertopsGas cooktop
- 59 days
- 221
- 17
Zillow last checked:
Listing updated:
Listed by:
Joe McCalip 0642138 877-366-2213,
LPT Realty, LLC 877-366-2213,
Allison Huhmann 0670749 817-822-3562,
LPT Realty, LLC
Source: NTREIS,MLS#: 21381715
Facts & features
Interior
Bedrooms & bathrooms
- Bedrooms: 4
- Bathrooms: 4
- Full bathrooms: 3
- 1/2 bathrooms: 1
Primary bedroom
- Level: First
- Dimensions: 13 x 22
Bedroom
- Level: Second
- Dimensions: 14 x 11
Bedroom
- Level: First
- Dimensions: 12 x 11
Bedroom
- Level: Second
- Dimensions: 14 x 11
Primary bathroom
- Features: Dual Sinks, Double Vanity, En Suite Bathroom, Garden Tub/Roman Tub, Linen Closet, Stone Counters, Separate Shower, Walk-In Shower
- Level: First
- Dimensions: 10 x 13
Bonus room
- Level: Second
- Dimensions: 21 x 18
Other
- Features: En Suite Bathroom
- Level: Second
- Dimensions: 8 x 4
Living room
- Features: Ceiling Fan(s), Fireplace
- Level: First
- Dimensions: 16 x 26
Office
- Level: First
- Dimensions: 12 x 11
Heating
- Natural Gas
Cooling
- Central Air
Appliances
- Included: Dishwasher, Gas Cooktop, Disposal, Microwave, Refrigerator
- Laundry: Washer Hookup, Dryer Hookup, ElectricDryer Hookup, Laundry in Utility Room
Features
- Decorative/Designer Lighting Fixtures, Eat-in Kitchen, High Speed Internet, Kitchen Island, Open Floorplan, Pantry, Paneling/Wainscoting, Cable TV, Walk-In Closet(s), Wired for Sound
- Flooring: Carpet, Ceramic Tile, Luxury Vinyl Plank
- Has basement: No
- Number of fireplaces: 1
- Fireplace features: Electric
Interior area
- Total interior livable area: 3,030 sqft
Video & virtual tour
Property
Parking
- Total spaces: 3
- Parking features: Door-Multi, Driveway, Garage Faces Front, Garage, Garage Door Opener, Oversized, Tandem
- Attached garage spaces: 3
Features
- Levels: Two
- Stories: 2
- Patio & porch: Covered
- Pool features: Fenced, Gunite, Heated, In Ground, Outdoor Pool, Pool, Water Feature
- Fencing: Brick,Wood
Lot
- Size: 5,488 Square Feet
Details
- Parcel number: 42728051
Construction
Type & style
- Home type: SingleFamily
- Architectural style: Detached
- Property subtype: Single Family Residence
Materials
- Foundation: Slab
- Roof: Composition
Condition
- Year built: 2019
Utilities & green energy
- Sewer: Public Sewer
- Water: Public
- Utilities for property: Natural Gas Available, Sewer Available, Separate Meters, Water Available, Cable Available
Community & HOA
Community
- Subdivision: Hideway Acres
HOA
- Has HOA: Yes
- Services included: Association Management
- HOA fee: $275 semi-annually
- HOA name: Property Management Group
- HOA phone: 817-337-1221
Location
- Region: Fort Worth
Financial & listing details
- Price per square foot: $183/sqft
- Tax assessed value: $283,822
- Annual tax amount: $6,297
- Date on market: 9/10/2026
- Cumulative days on market: 51 days
- Exclusions: Plate holders in living room, TV's and mounts
Estimated market value
$541,500
$514,000 - $569,000
$3,465/mo
Price history
| Date | Event | Price |
|---|---|---|
| 10/27/2026 | Pending sale | $555,000$183/sqft |
Source: NTREIS #21381715 Report a problem | ||
| 10/18/2026 | Contingent | $555,000$183/sqft |
Source: NTREIS #21381715 Report a problem | ||
| 9/10/2026 | Listed for sale | $555,000$183/sqft |
Source: NTREIS #21381715 Report a problem | ||
Public tax history
| Year | Property taxes | Tax assessment |
|---|---|---|
| 2025 | $4,955 -1.9% | $283,822 |
| 2024 | $5,053 +7.9% | $283,822 +6.9% |
| 2023 | $4,684 -11% | $265,451 +16.5% |
| 2022 | $5,261 +6.1% | $227,767 +11.7% |
| 2021 | $4,958 | $203,947 |
Find assessor info on the county website
Monthly payment
Est. payment
Payment breakdown
Explore the cost of this home by adjusting the details. Changes won't be saved.Climate risks
Neighborhood: 76244
Nearby schools
Schools provided by the listing agent
- Elementary: Freedom
- Middle: Indian Springs,Parkwood
- High: Central
- District: Keller ISD
Source: NTREIS. This data may not be complete. We recommend contacting the local school district to confirm school assignments for this home.
- $458,100-- bd-- ba3k sqft4868 Nickeldale Ct, Fort Worth, TX 76244Off Market
- $401,5003 bd2 ba2.2k sqft4864 Nickeldale Ct, Fort Worth, TX 76244Off Market
- $468,200-- bd-- ba2.7k sqft4872 Nickeldale Ct, Fort Worth, TX 76244Off Market
- $449,600-- bd-- ba2.4k sqft4860 Nickeldale Ct, Fort Worth, TX 76244Off Market
Similar homes
- $545,0004 bd3 ba2.8k sqft12001 Logans Way, Fort Worth, TX 76244For Sale
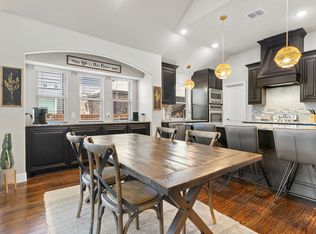 MLS ID #21423227, Angelo Puma. NTREIS
- $460,0004 bd3 ba3.2k sqft9721 Sam Bass Trl, Fort Worth, TX 76244For Sale
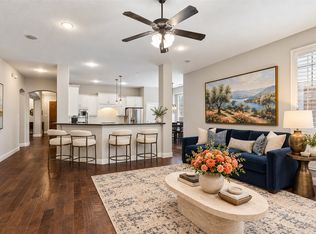 MLS ID #21383527, Rick Fruge. NTREIS
- $605,0004 bd3 ba3k sqft4308 Siphon Ct, The Colony, TX 76262For Sale
 MLS ID #21426494, Dave Bucklin. NTREIS
- $480,0004 bd4 ba2.8k sqft8129 Slide Rock Rd, Fort Worth, TX 76137For Sale
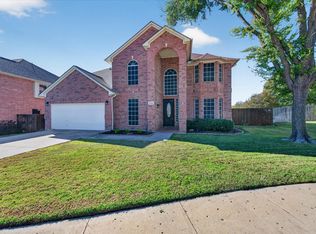 MLS ID #21424540, Heather Clay. NTREIS
