Skip main navigation
Closed
  • $430,000

    4868 Stoneyhurst Ln, Knoxville, TN 37918

    3beds
    2,474sqft
    Single Family Residence, Residential
    Built in 2022
    0.29 Acres Lot
    $447,200 Zestimate®
    $174/sqft
    $2,796 Estimated rent

    Home value

    $447,200

    $425,000 - $470,000

    $2,796/mo

    Zestimate® history
    Loading
    Loading...

    Owner options

    List your home for rent

    $2,796/mo

    Rent Zestimate®

    Find your next renter with Zillow Rental Manager. Plus, with online applications, you can quickly screen prospective tenants – for free.

    Learn more

    $2,796/mo

    Rent Zestimate®

    Refinance and save

    $2,986/mo

    Est. payment

    Refinancing to a lower rate could help reduce your monthly payments and save thousands over the life of the loan.

    See today's rates

    $2,986/mo

    Est. payment

    Explore your selling options

    Work with a Zillow partner agent

    Leverage their expertise and Zillow's premium Showcase listings to get your home seen by more buyers.

    Get started

    List with your own agent

    Get your home in front of millions of buyers by listing it on Zillow.

    Learn how to do it

    Sell it yourself

    Take full control of how buyers see your home on Zillow by listing For Sale by Owner (FSBO).

    List your home

    What's special

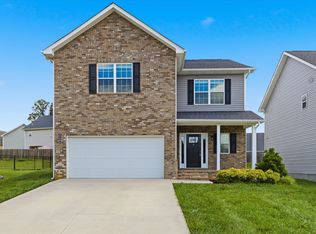
    OPEN HOUSE SUNDAY (11/3) from 12-2pm! MUST SEE! Discover this exceptional two-story home with a highly functional floor plan and fenced backyard, perfectly nestled in a cul-de-sac within The Meadows at Shannon Valley. Just five minutes from shopping and interstate access, this location offers both convenience and community amenities like a huge neighborhood pool, clubhouse and gym, playground, and community events. Charming curb appeal includes a classic brick front, covered porch, craftsman-style entry door with sidelight, upgraded black metal fencing, and a flower bed for that perfect pop of color. Inside, you're welcomed by 9-foot ceilings, crown molding, stylish carriage doors, and durable LVP flooring. The foyer opens to a flexible space with French doors, ideal as an office, playroom, or guest bedroom. The open-concept great room invites you into a cozy family area with a fireplace and a spacious modern kitchen featuring granite countertops, large angled island with seating and pendant lighting, ample cabinetry, and walk-in pantry. A drop zone/mudroom and convenient half-bath complete the main level. Upstairs, LVP flooring extends throughout, except for carpeted secondary bedrooms. The spacious primary suite boasts two walk-in closets and a luxurious ensuite bath with a soaker tub, separate shower, comfort-height double vanity, and a large linen closet. Each spare bedroom has its own walk-in closet, and the bonus room provides both room for play and extra storage. Wired for ethernet with fiber internet available, this home is ready for all your connectivity needs. Schedule your tour today! Please note, KUB fiber was just installed in the neighborhood and will be available early next year. And the drapes, drapery rods, and security system equipment do not convey.

    Zillow last checked:

    Listing updated:

    Listed by:

    Josh Picquet 865-888-7060,

    Keller Williams Realty

    Bought with:

    Tracy Sorrell, 373920

    United Real Estate Solutions

    Source: RealTracs MLS as distributed by MLS GRID,MLS#: 2832469MLS Logo

    Facts & features

    Interior

    Bedrooms & bathrooms
    • Bedrooms: 3
    • Bathrooms: 3
    • Full bathrooms: 2
    • 1/2 bathrooms: 1
    Bedroom 1
    • Features: Walk-In Closet(s)
    • Level: Walk-In Closet(s)
    Kitchen
    • Features: Pantry
    • Level: Pantry
    Living room
    • Features: Great Room
    • Level: Great Room
    Other
    • Features: Office
    • Level: Office
    Other
    • Features: Utility Room
    • Level: Utility Room
    Heating
    • Central, Electric
    Cooling
    • Central Air
    Appliances
    • Included: Dishwasher, Disposal, Microwave, Range, Refrigerator
    • Laundry: Washer Hookup, Electric Dryer Hookup
    Features
    • Flooring: Carpet, Vinyl
    • Basement: None
    • Number of fireplaces: 1
    • Fireplace features: Electric
    Interior area
    • Total structure area: 2,474
    • Total interior livable area: 2,474 sqft
    • Finished area above ground: 2,474

    Property

    Parking
    • Total spaces: 2
    • Parking features: Garage
    • Garage spaces: 2
    Features
    • Levels: Two
    • Stories: 2
    • Patio & porch: Patio
    • Pool features: Association
    Lot
    • Size: 0.29 Acres
    • Dimensions: 40.02 x 182.06 x IRR
    • Features: Cul-De-Sac, Level
    • Topography: Cul-De-Sac,Level
    Details
    • Parcel number: 049FG031
    • Special conditions: Standard

    Construction

    Type & style
    • Home type: SingleFamily
    • Architectural style: Traditional
    • Property subtype: Single Family Residence, Residential
    Materials
    • Frame, Vinyl Siding, Other, Brick
    Condition
    • New construction: No
    • Year built: 2022

    Utilities & green energy

    • Utilities for property: Electricity Available

    Community & HOA

    Community
    • Security: Smoke Detector(s)
    • Subdivision: The Meadows At Shannon Valley
    HOA
    • Has HOA: Yes
    • Amenities included: Clubhouse, Playground, Pool
    • HOA fee: $500 annually
    Location
    • Region: Knoxville

    Financial & listing details

    • Price per square foot: $174/sqft
    • Tax assessed value: $268,900
    • Annual tax amount: $1,349
    • Date on market: 11/3/2024
    • Electric utility on property: Yes

    Price history

    DateEventPrice
    11/15/2024Sold$430,000-4.4%$174/sqft
    Source: RealTracs MLS as distributed by MLS GRID #2832469 Report a problem
    11/4/2024Pending sale$450,000$182/sqft
    Source: East Tennessee Realtors #1281038 Report a problem
    10/31/2024Listed for sale$450,000+28.6%$182/sqft
    Source: East Tennessee Realtors #1281038 Report a problem
    6/16/2022Sold$349,910+6.1%$141/sqft
    Source: East Tennessee Realtors #1187497 Report a problem
    4/13/2022Pending sale$329,900$133/sqft
    Source: East Tennessee Realtors #1187497 Report a problem

    Public tax history

    YearProperty taxesTax assessment
    2025$1,045 $67,225
    2024$1,045 -22.5%$67,225 -22.6%
    2023$1,349 +56.9%$86,825 +56.9%
    2022$860 $55,350
    Find assessor info on the county website

    Neighborhood: 37918

    Nearby schools

    GreatSchools rating
    Schools provided by the listing agent
    • Elementary: Ritta Elementary
    • Middle: Gresham Middle School
    • High: Central High School

    Source: RealTracs MLS as distributed by MLS GRID. This data may not be complete. We recommend contacting the local school district to confirm school assignments for this home.

    Get a cash offer in 3 minutes
    Find out how much your home could sell for in as little as 3 minutes with a no-obligation cash offer.
    Estimated market value
    $447,200
    Get a cash offer in 3 minutes
    Find out how much your home could sell for in as little as 3 minutes with a no-obligation cash offer.
    Estimated market value
    $447,200