Skip main navigation
Sold for $325,000
  • $325,000

    4868 Wandering Way, Wesley Chapel, FL 33544

    3beds
    1,748sqft
    Townhouse
    Built in 2016
    2,300 Square Feet Lot
    $324,900 Zestimate®
    $186/sqft
    $2,170 Estimated rent

    Home value

    $324,900

    $299,000 - $354,000

    $2,170/mo

    Zestimate® history
    Loading
    Loading...

    Owner options

    List your home for rent

    $2,170/mo

    Rent Zestimate®

    Find your next renter with Zillow Rental Manager. Plus, with online applications, you can quickly screen prospective tenants – for free.

    Learn more

    $2,170/mo

    Rent Zestimate®

    Refinance and save

    $2,554/mo

    Est. payment

    Refinancing to a lower rate could help reduce your monthly payments and save thousands over the life of the loan.

    See today's rates

    $2,554/mo

    Est. payment

    Explore your selling options

    Work with a Zillow partner agent

    Leverage their expertise and Zillow's premium Showcase listings to get your home seen by more buyers.

    Get started

    List with your own agent

    Get your home in front of millions of buyers by listing it on Zillow.

    Learn how to do it

    Sell it yourself

    Take full control of how buyers see your home on Zillow by listing For Sale by Owner (FSBO).

    List your home

    What's special

    Gated communityCozy fireplaceBeautiful central islandPrivate screened lanaiBright loftDual-zone ac and thermostatsGranite countertops
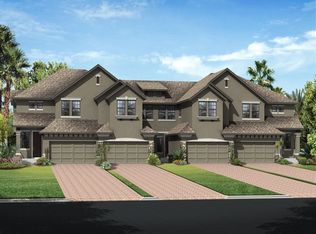
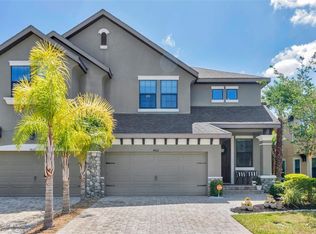
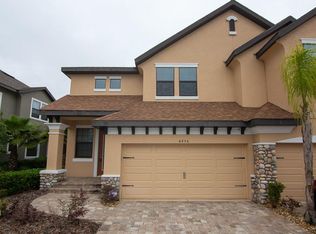
    Virtually Staged. Welcome to this beautifully maintained gorgeous townhome within the highly desirable Seven Oaks Community of Maple Glen. This gated community boasts a resort-style pool with cabanas, ideal for relaxation and poolside gatherings. Step inside and be greeted with an elegant and stylish interior featuring 3 bedrooms, 2.5 baths, a loft or office space, and a 2-car garage. The home offers luxury tile floors, recessed lighting throughout, a cozy fireplace, and pocket sliding doors for seamless indoor-outdoor living—a perfect setting for entertaining or enjoying peaceful mornings on your private screened lanai. At the heart of the home is a modern kitchen with a breakfast nook, granite countertops, extra-tall upper cabinets, stainless steel appliances, a modern backsplash, a beautiful central island, and soft-close pull-out drawers. Upstairs, a bright loft welcomes you, along with two spacious bedrooms with ample closet space and a full bathroom. The laundry room, equipped with washer, dryer, and storage cabinetry, is conveniently located near the primary suite. Entering the spacious primary suite, you'll find tray ceilings, chandelier lighting, a spa-inspired bathroom featuring dual vanities, a garden tub, walk-in shower, private water closet, and two walk-in closets This home is filled with upgrades—patio recessed lighting, ceiling fans in every room (including the patio), surround sound wiring, lanai TV and cable mounts, TV mounts in all rooms, water softener, dual-zone AC and thermostats, and a roomy 2-car garage with extra storage. Included are a new 50-gallon water heater (2025) and new AC compressor (2025). The community amenities include a pool, cabana, fire pit, gazebos, and dog park. Conveniently located near I-75, zoned for top-rated schools, steps away from BayCare Hospital, upcoming YMCA, Advent Health, plus minutes from shopping destinations like The Shops at Wiregrass, Tampa Premium Outlet, The Grove, KRATE at the Grove, and premier dining and entertainment. This townhome is a gem, combining comfort, elegance, and style—priced to sell. Schedule your private showing today!

    Zillow last checked:

    Listing updated:

    Listing Provided by:

    Tametria Chambers 813-758-9788,

    POWER REAL ESTATE GROUP LLC 813-454-8041

    Bought with:

    Terri Cobb, 3456249

    LPT REALTY, LLC

    Source: Stellar MLS,MLS#: TB8498868MLS LogoOriginating MLS: Suncoast Tampa

    Facts & features

    Interior

    Bedrooms & bathrooms
    • Bedrooms: 3
    • Bathrooms: 3
    • Full bathrooms: 2
    • 1/2 bathrooms: 1
    Primary bedroom
    • Features: Ceiling Fan(s), En Suite Bathroom, Garden Bath, Granite Counters, Split Vanities, Tub with Separate Shower Stall, Water Closet/Priv Toilet, Walk-In Closet(s)
    • Level: Second
    • Area: 204 Square Feet
    • Dimensions: 12x17
    Bedroom 2
    • Features: Ceiling Fan(s), Built-in Closet
    • Level: Second
    • Area: 180 Square Feet
    • Dimensions: 12x15
    Bedroom 3
    • Features: Ceiling Fan(s), Walk-In Closet(s)
    • Level: Second
    • Area: 143 Square Feet
    • Dimensions: 11x13
    Kitchen
    • Features: Granite Counters, Pantry
    • Level: First
    • Area: 110 Square Feet
    • Dimensions: 10x11
    Living room
    • Features: Ceiling Fan(s)
    • Level: First
    • Area: 180 Square Feet
    • Dimensions: 12x15
    Heating
    • Central
    Cooling
    • Central Air, Zoned
    Appliances
    • Included: Cooktop, Dishwasher, Disposal, Dryer, Electric Water Heater, Microwave, Range Hood, Refrigerator, Trash Compactor, Washer, Water Filtration System, Water Softener
    • Laundry: Electric Dryer Hookup, Inside, Laundry Room, Upper Level, Washer Hookup
    Features
    • Ceiling Fan(s), Eating Space In Kitchen, High Ceilings, In Wall Pest System, Living Room/Dining Room Combo, Open Floorplan, PrimaryBedroom Upstairs, Tray Ceiling(s), Walk-In Closet(s)
    • Flooring: Carpet, Luxury Vinyl
    • Doors: Sliding Doors
    • Windows: Blinds, Window Treatments
    • Has fireplace: Yes
    • Fireplace features: Electric, Living Room
    Interior area
    • Total structure area: 2,300
    • Total interior livable area: 1,748 sqft

    Property

    Parking
    • Total spaces: 2
    • Parking features: Garage - Attached
    • Attached garage spaces: 2
    Features
    • Levels: Two
    • Stories: 2
    • Patio & porch: Covered, Enclosed, Patio, Screened
    • Exterior features: Sidewalk
    Lot
    • Size: 2,300 sqft
    • Features: Sidewalk
    Details
    • Parcel number: 1326190110000000670
    • Zoning: MPUD
    • Special conditions: None

    Construction

    Type & style
    • Home type: Townhouse
    • Property subtype: Townhouse
    Materials
    • Concrete, Stucco
    • Foundation: Slab
    • Roof: Shingle
    Condition
    • New construction: No
    • Year built: 2016

    Utilities & green energy

    • Sewer: Public Sewer
    • Water: Public
    • Utilities for property: Cable Connected, Electricity Available
    Green energy
    • Indoor air quality: HVAC UV/Elec. Filtration
    • Water conservation: Irrigation-Reclaimed Water

    Community & neighborhood

    Community
    • Community features: Clubhouse, Community Mailbox, Dog Park, Gated Community - No Guard, Pool
    Location
    • Region: Wesley Chapel
    • Subdivision: MAPLE GLEN/7 OAKS

    HOA & financial

    HOA
    • Has HOA: Yes
    • HOA fee: $320 monthly
    • Amenities included: Clubhouse, Fence Restrictions, Gated, Pool
    • Services included: Community Pool, Maintenance Structure, Maintenance Grounds, None, Pool Maintenance, Trash
    • Association name: Barbara Lusk
    • Association phone: 813-907-0445
    Other fees
    • Pet fee: $0 monthly
    Other financial information
    • Total actual rent: 0

    Other

    Other facts
    • Listing terms: Cash,Conventional,FHA,VA Loan
    • Ownership: Fee Simple
    • Road surface type: Concrete

    Price history

    DateEventPrice
    6/15/2026Sold$325,000-7.1%$186/sqft
    Source: Stellar MLS #TB8498868 Report a problem
    5/18/2026Pending sale$350,000$200/sqft
    Source: Stellar MLS #TB8498868 Report a problem
    4/18/2026Listed for sale$350,000$200/sqft
    Source: Stellar MLS #TB8498868 Report a problem
    4/15/2026Listing removed$350,000$200/sqft
    Source: Stellar MLS #TB8443045 Report a problem
    3/11/2026Listed for sale$350,000$200/sqft
    Source: Stellar MLS #TB8443045 Report a problem
    2/15/2026Pending sale$350,000$200/sqft
    Source: Stellar MLS #TB8443045 Report a problem
    1/27/2026Price change$350,000-2.2%$200/sqft
    Source: Stellar MLS #TB8443045 Report a problem
    11/6/2025Price change$358,000-2.7%$205/sqft
    Source: Stellar MLS #TB8443045 Report a problem
    10/30/2025Listed for sale$368,000$211/sqft
    Source: Stellar MLS #TB8443045 Report a problem
    10/30/2025Listing removed--
    Source: Owner Report a problem
    8/6/2025Listed for sale$368,000+68.8%$211/sqft
    Source: Owner Report a problem
    9/21/2016Sold$218,000+1.4%$125/sqft
    Source: Public Record Report a problem
    8/14/2016Pending sale$214,990$123/sqft
    Source: STANDARD PACIFIC OF TAMPA #T2834831 Report a problem
    8/11/2016Listed for sale$214,990$123/sqft
    Source: STANDARD PACIFIC OF TAMPA #T2834831 Report a problem

    Public tax history

    YearProperty taxesTax assessment
    2024$3,425 +4%$230,870
    2023$3,294 +11.5%$230,870 +3%
    2022$2,956 +2%$224,150 +6.1%
    2021$2,897 +2.3%$211,300 +1.9%
    2020$2,833 +1.8%$207,370 +2.3%
    2019$2,782 $202,710 +1.9%
    2018$2,782 +2%$198,932 -2%
    2017$2,728 -4.3%$203,034 +1009.3%
    2016$2,850 +810.4%$18,303
    2015$313 +1.7%$18,303
    2014$308 $18,303

    Find assessor info on the county website

    Neighborhood: 33544

    Nearby schools

    GreatSchools rating
    Schools provided by the listing agent
    • Elementary: Seven Oaks Elementary-PO
    • Middle: Cypress Creek Middle School
    • High: Cypress Creek High-PO

    Source: Stellar MLS. This data may not be complete. We recommend contacting the local school district to confirm school assignments for this home.

    Get a cash offer in 3 minutes
    Find out how much your home could sell for in as little as 3 minutes with a no-obligation cash offer.
    Estimated market value
    $324,900
    Get a cash offer in 3 minutes
    Find out how much your home could sell for in as little as 3 minutes with a no-obligation cash offer.
    Estimated market value
    $324,900