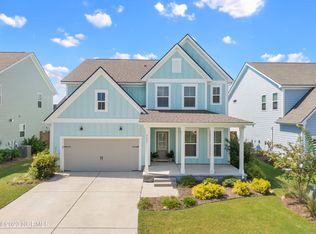
4 BR, 3.5 BA, open concept Continental floor plan in Riverlights. Spacious gathering room, formal dining room, gourmet kitchen and the breakfast cafe leading to a screened lanai patio for alfresco dining. Owners Suite features tray ceilings, adjoining sitting room, walk-in closet and walk-in shower. The upstairs loft acts as a multiuse retreat – large, open, and inviting.
This property is not currently displayed as for sale or rent on Zillow. This may be different from what's on other websites or public sources.