Stunning Home in the Estates of Arcadia Ridge – A True Gem in a Top-Rated School District
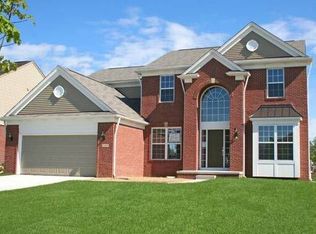
Nestled in the coveted Estates of Arcadia Ridge, this beautifully maintained home combines classic elegance with modern comfort. Located in one of the state’s best school districts, this property offers not only an exceptional living space but also an unbeatable location.
Gorgeous hardwood floors extend throughout the main level, adding warmth and sophistication. The open floor plan flows seamlessly from room to room, creating a welcoming atmosphere for family and guests alike.
The kitchen is a culinary dream, featuring rich maple cabinetry, stunning granite countertops, a custom tile backsplash, and top-of-the-line stainless steel appliances—perfect for everyday meals or entertaining guests.
The spacious family room boasts vaulted ceilings and a cozy gas fireplace, offering a perfect space for relaxation and gatherings. The formal dining room features classic wainscoting and a beautiful bay window, creating an inviting atmosphere for formal dinners and celebrations.
Situated at the rear of the home, the private office provides an ideal setting for working from home or a peaceful retreat for focused work. Elegant crown molding graces the first floor, adding a touch of sophistication to every room.
The luxurious primary bedroom features a vaulted ceiling, ample space, and a large walk-in closet. The spa-inspired ensuite bath offers a soaking tub, separate shower, and dual vanities—your own personal sanctuary. The basement is plumbed for a bath and features triple egress windows, offering endless possibilities for expansion, whether you envision a recreation room, home theater, or additional living space. Step outside to a beautifully designed paver patio, perfect for summer barbecues, relaxing evenings, or enjoying the serenity
Sold for $741,000
$741,000
48682 Freestone Dr, Northville, MI 48168
4beds
2,869sqft
Single Family Residence
Built in 2011
0.28 Acres Lot
$771,500 Zestimate®
$258/sqft
$4,243 Estimated rent
Home value
$771,500
$694,000 - $864,000
$4,243/mo
Zestimate® history
Owner options
List your home for rent
$4,243/mo
Rent Zestimate®
Find your next renter with Zillow Rental Manager. Plus, with online applications, you can quickly screen prospective tenants – for free.
$4,243/mo
Rent Zestimate®
Refinance and save
$6,047/mo
Est. payment
Refinancing to a lower rate could help reduce your monthly payments and save thousands over the life of the loan.
$6,047/mo
Est. payment
Explore your selling options
Work with a Zillow partner agent
Leverage their expertise and Zillow's premium Showcase listings to get your home seen by more buyers.
Get startedList with your own agent
Get your home in front of millions of buyers by listing it on Zillow.
Learn how to do itSell it yourself
Take full control of how buyers see your home on Zillow by listing For Sale by Owner (FSBO).
List your homeWhat's special
Zillow last checked:
Listing updated:
Listed by:
Dawn M Mueller 248-347-3050,
Coldwell Banker Professionals-Northville
Bought with:
Tonia Kramar, 6501443077
KVK Realty Group LLC
Source: Realcomp II,MLS#: 20250005386
Facts & features
Interior
Bedrooms & bathrooms
- Bedrooms: 4
- Bathrooms: 3
- Full bathrooms: 2
- 1/2 bathrooms: 1
Primary bedroom
- Level: Second
- Dimensions: 15 x 18
Bedroom
- Level: Second
- Dimensions: 10 x 12
Bedroom
- Level: Second
- Dimensions: 11 x 14
Bedroom
- Level: Second
- Dimensions: 13 x 14
Primary bathroom
- Level: Second
- Dimensions: 9 x 14
Other
- Level: Second
- Dimensions: 5 x 10
Other
- Level: Entry
- Dimensions: 5 x 6
Other
- Level: Entry
- Dimensions: 10 x 15
Dining room
- Level: Entry
- Dimensions: 11 x 16
Family room
- Level: Entry
- Dimensions: 16 x 20
Kitchen
- Level: Entry
- Dimensions: 10 x 15
Laundry
- Level: Entry
- Dimensions: 6 x 10
Library
- Level: Entry
- Dimensions: 13 x 13
Living room
- Level: Entry
- Dimensions: 10 x 12
Heating
- Forced Air, Natural Gas
Cooling
- Central Air
Appliances
- Included: Dishwasher, Disposal, Free Standing Gas Oven, Free Standing Refrigerator, Microwave
- Laundry: Laundry Room
Features
- Entrance Foyer
- Basement: Full,Unfinished
- Has fireplace: Yes
- Fireplace features: Family Room, Gas
Interior area
- Total interior livable area: 2,869 sqft
- Finished area above ground: 2,869
Property
Parking
- Total spaces: 2
- Parking features: Two Car Garage, Attached, Electricityin Garage, Garage Faces Front, Garage Door Opener
- Attached garage spaces: 2
Features
- Levels: Two
- Stories: 2
- Entry location: GroundLevelwSteps
- Patio & porch: Patio
- Exterior features: Lighting
- Pool features: Community, In Ground, Outdoor Pool
- Fencing: Fencing Requiredwith Pool
Lot
- Size: 0.28 Acres
- Dimensions: 68.10 x 148.60
- Features: Level
Details
- Parcel number: 77066010136000
- Special conditions: Corporate Relocation,Short Sale No
Construction
Type & style
- Home type: SingleFamily
- Architectural style: Colonial
- Property subtype: Single Family Residence
Materials
- Brick, Vinyl Siding
- Foundation: Basement, Poured
- Roof: Asphalt
Condition
- Site Condo
- New construction: No
- Year built: 2011
Utilities & green energy
- Sewer: Public Sewer
- Water: Public
Community & HOA
Community
- Features: Sidewalks
- Subdivision: WAYNE COUNTY CONDO SUB PLAN NO 860 (NORTHVILLE TWP)
HOA
- Has HOA: Yes
- Services included: Other
- HOA fee: $900 annually
- HOA phone: 517-545-3900
Location
- Region: Northville
Financial & listing details
- Price per square foot: $258/sqft
- Tax assessed value: $259,969
- Annual tax amount: $9,102
- Date on market: 2/7/2025
- Cumulative days on market: 64 days
- Listing agreement: Exclusive Right To Sell
- Listing terms: Cash,Conventional,FHA,Va Loan
Price history
| Date | Event | Price |
|---|---|---|
| 5/15/2025 | Sold | $741,000-1.1%$258/sqft |
Source:  Realcomp II #20250005386 Report a problem Realcomp II #20250005386 Report a problem | ||
| 4/15/2025 | Pending sale | $749,000$261/sqft |
Source: Realcomp II #20250005386 Report a problem | ||
| 3/28/2025 | Price change | $749,000-1.3%$261/sqft |
Source: Realcomp II #20250005386 Report a problem | ||
| 3/18/2025 | Price change | $759,000-0.8%$265/sqft |
Source: Realcomp II #20250005386 Report a problem | ||
| 2/22/2025 | Listed for sale | $765,000$267/sqft |
Source: Realcomp II #20250005386 Report a problem | ||
| 2/16/2025 | Pending sale | $765,000$267/sqft |
Source: Realcomp II #20250005386 Report a problem | ||
| 2/7/2025 | Listed for sale | $765,000+55.5%$267/sqft |
Source: Realcomp II #20250005386 Report a problem | ||
| 5/29/2018 | Sold | $492,000-1.6%$171/sqft |
Source: Public Record Report a problem | ||
| 3/26/2018 | Pending sale | $500,000$174/sqft |
Source: RE/MAX Classic #218012216 Report a problem | ||
| 3/22/2018 | Price change | $500,000-2.9%$174/sqft |
Source: RE/MAX Classic #218012216 Report a problem | ||
| 3/1/2018 | Price change | $515,000-2.8%$180/sqft |
Source: RE/MAX Classic #218012216 Report a problem | ||
| 2/15/2018 | Listed for sale | $530,000+440.3%$185/sqft |
Source: RE/MAX Classic #218012216 Report a problem | ||
| 8/25/2011 | Sold | $98,100$34/sqft |
Source: Public Record Report a problem | ||
Public tax history
| Year | Property taxes | Tax assessment |
|---|---|---|
| 2025 | -- | $301,500 +14.7% |
| 2024 | -- | $262,900 +11.5% |
| 2023 | -- | $235,800 -0.5% |
| 2022 | -- | $237,100 +0.4% |
| 2021 | -- | $236,200 |
| 2020 | $8,684 +22.8% | $236,200 -2.5% |
| 2019 | $7,073 | $242,300 +5.3% |
| 2018 | $7,073 | $230,100 +0.7% |
| 2017 | -- | $228,400 +0.4% |
| 2016 | $1,701 | $227,600 +8.8% |
| 2015 | $1,701 -90.9% | $209,100 +6.1% |
| 2013 | $18,739 +1001.7% | $197,000 +7.7% |
| 2012 | $1,701 | $183,000 +438.2% |
| 2010 | -- | $34,000 |
| 2009 | -- | $34,000 -15% |
| 2008 | -- | $40,000 -20% |
| 2006 | -- | $50,000 |
Find assessor info on the county website
Neighborhood: 48168
Nearby homes
- $729,4004 bd3 ba2.6k sqft48668 Freestone Dr, Northville, MI 48168Off Market

- $856,6004 bd4 ba2.8k sqft48695 Freestone Dr, Northville, MI 48168Off Market
- $726,3004 bd4 ba3.1k sqft48696 Freestone Dr, Northville, MI 48168Off Market

- $699,0004 bd2 ba2.7k sqft48710 Freestone Dr, Northville, MI 48168Off Market
- $863,1004 bd3 ba3.2k sqft48717 Freestone Dr, Northville, MI 48168Off Market
- $690,3004 bd4 ba2.6k sqft48724 Freestone Dr, Northville, MI 48168Off Market
- $648,9004 bd2 ba2.6k sqft48738 Freestone Dr, Northville, MI 48168Off Market
- $688,6004 bd2 ba3.2k sqft48550 Freestone Dr, Northville, MI 48168Off Market
Nearby schools
GreatSchools rating
- 8/10Ridge Wood Elementary SchoolGrades: K-5Distance: 0.6 mi
- 9/10Meads Mill Middle SchoolGrades: 6-8Distance: 3 mi
- 9/10Northville High SchoolGrades: 9-12Distance: 1.5 mi
Get a cash offer in 3 minutes
Find out how much your home could sell for in as little as 3 minutes with a no-obligation cash offer.
Estimated market value
$771,500
Get a cash offer in 3 minutes
Find out how much your home could sell for in as little as 3 minutes with a no-obligation cash offer.
Estimated market value
$771,500
- Michigan
- Wayne County
- Northville
- 48168
- 48682 Freestone Dr
Nearby cities
Nearby zip codes
Other Northville Topics
