It's MOVE-IN Ready! A 2-story home, 4 bedrooms, 3.5 baths, 2,168 sq. ft., Family Room & loft, 2 Master Suites (1 upstairs + 1 down), Upstairs Laundry, Heated POOL, Covered Patio, Built-in BBQ. The kitchen features granite countertops, a large island with sink, 5 burner gas range and ample cabinet space. A convenient downstairs In-Law suite with its own private access, full bathroom and beautiful view of the backyard and pool. The home offers flexible accommodation for guests, extended stays or a home office. Upstairs, the generous primary suite includes a walk-in closet, dual vanities and a spacious private bathroom. Two additional bedrooms, a versatile loft area and an upstairs laundry room complete the second floor. The backyard is made for California outdoor living, featuring a built-in heated pool, covered patio and outdoor cooking area with a built-in barbecue, counter space and small outdoor refrigerator. Additional highlights include low-maintenance landscaping, dual-pane windows, roof, recently serviced, all dry rot corrected, cosmetic repairs completed, central heating and air, a wide driveway, two-car garage and NO-HOA. Conveniently located near parks, shopping, dining and major commuter routes. This wonderful Elk Grove home is ready to be enjoyed!
Active
$679,900
4869 Ammolite Way, Elk Grove, CA 95757
4beds
2,168sqft
Single Family Residence
Built in 2014
5,061 Square Feet Lot
$670,000 Zestimate®
$314/sqft
$-- HOA
What's special
- 59 days
- 936
- 67
Zillow last checked:
Listing updated:
Listed by:
Jay Morales DRE #02385329 916-856-7523,
Iron Valley Real Estate NorCal,
Johnny Morales DRE #01862892 916-224-1559,
Iron Valley Real Estate NorCal
Source: MetroList Services of CA,MLS#: 226107570Originating MLS: MetroList Services, Inc.
Facts & features
Interior
Bedrooms & bathrooms
- Bedrooms: 4
- Bathrooms: 4
- Full bathrooms: 3
- Partial bathrooms: 1
Rooms
- Room types: Loft, In Law Apartment, Kitchen, Laundry
Primary bedroom
- Features: Closet, Walk-In Closet
Primary bathroom
- Features: Shower Stall(s), Double Vanity, Stone, Low-Flow Shower(s), Low-Flow Toilet(s)
Dining room
- Features: Bar, Dining/Family Combo, Space in Kitchen
Kitchen
- Features: Pantry Cabinet, Granite Counters, Island w/Sink, Kitchen/Family Combo
Heating
- Central, Gas
Cooling
- Ceiling Fan(s), Central Air
Appliances
- Included: Free-Standing Gas Range, Gas Water Heater, Dishwasher, Disposal, Microwave, Free-Standing Gas Oven
- Laundry: Laundry Room, Electric Dryer Hookup, Gas Dryer Hookup, Upper Level, Inside Room
Features
- Flooring: Carpet, Tile
- Has fireplace: No
Interior area
- Total interior livable area: 2,168 sqft
Property
Parking
- Total spaces: 2
- Parking features: Attached, Garage Door Opener, Garage Faces Front, Driveway, Level Driveway/Sidewalks
- Attached garage spaces: 2
- Has uncovered spaces: Yes
Features
- Exterior features: Outdoor Grill, Covered Courtyard
- Has private pool: Yes
- Pool features: In Ground, Electric Heat
- Fencing: Back Yard,Wood
Lot
- Size: 5,061 Square Feet
- Features: Curb(s), Shape Regular, Grass Artificial, Low Maintenance
Details
- Parcel number: 13223300040000
- Zoning: RD-5
- Special conditions: Trust
Construction
Type & style
- Home type: SingleFamily
- Architectural style: A-Frame,Traditional
- Property subtype: Single Family Residence
Materials
- Ceiling Insulation, Concrete, Stucco, Frame, Wall Insulation, Glass
- Foundation: Concrete, Slab
- Roof: Spanish Tile
Condition
- Year built: 2014
Utilities & green energy
- Electric: 3 Phase, 220 Volts in Kitchen, 220 Volts in Laundry
- Sewer: Sewer in Street, Public Sewer
- Water: Public, Meter on Site, Water District
- Utilities for property: Cable Available, Cable Connected, Public, Electric, Sewer In & Connected, Natural Gas Connected
Community & HOA
Location
- Region: Elk Grove
Financial & listing details
- Price per square foot: $314/sqft
- Tax assessed value: $696,963
- Price range: $679.9K - $679.9K
- Date on market: 8/27/2026
- Road surface type: Paved, Paved Sidewalk
Estimated market value
$670,000
$637,000 - $704,000
$3,586/mo
Price history
| Date | Event | Price |
|---|---|---|
| 8/27/2026 | Listed for sale | $679,900+1.5%$314/sqft |
Source: MetroList Services of CA #226107570 Report a problem | ||
| 11/20/2023 | Sold | $670,000+78.4%$309/sqft |
Source: Public Record Report a problem | ||
| 6/26/2014 | Sold | $375,500$173/sqft |
Source: Public Record Report a problem | ||
Public tax history
| Year | Property taxes | Tax assessment |
|---|---|---|
| 2026 | -- | $696,963 +2% |
| 2025 | $10,220 +1.1% | $683,298 +2% |
| 2024 | $10,112 +24.8% | $669,900 +39.8% |
| 2023 | $8,101 +4.2% | $479,219 +2% |
| 2022 | $7,774 -12.1% | $469,823 +2% |
| 2021 | $8,845 +13.7% | $460,612 +1% |
| 2020 | $7,780 +11.2% | $455,890 +10.5% |
| 2019 | $6,999 +1.9% | $412,639 +2% |
| 2018 | $6,870 -4.9% | $404,549 +2% |
| 2017 | $7,221 +12% | $396,618 +2% |
| 2016 | $6,445 +155.6% | $388,842 +1.5% |
| 2015 | $2,521 | $383,002 +38300100% |
| 2014 | $2,521 | $1 |
Find assessor info on the county website
Monthly payment
Est. payment
Payment breakdown
Explore the cost of this home by adjusting the details. Changes won't be saved.Climate risks
Neighborhood: 95757
Similar homes
- $680,0004 bd4 ba2.1k sqft4833 Tusk Way, Elk Grove, CA 95757For Sale
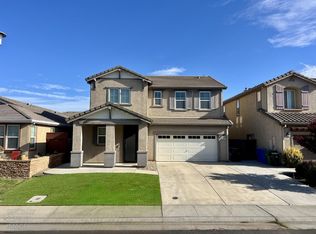 MLS ID #226115194, Yia Her. MetroList Services of CA
- $679,0004 bd3 ba1.9k sqft6418 Oscar Cir, Elk Grove, CA 95757For Sale
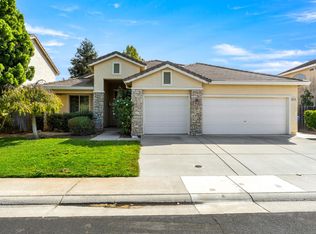 MLS ID #226119289, Judie Xue. MetroList Services of CA
- $688,0004 bd3 ba2.2k sqft9742 Dartmoor Way, Elk Grove, CA 95757For Sale
 MLS ID #226124729, Robert Lin. MetroList Services of CA
- $--5 bd3 ba3k sqft6600 Castro Verde Way, Elk Grove, CA 95757Auction
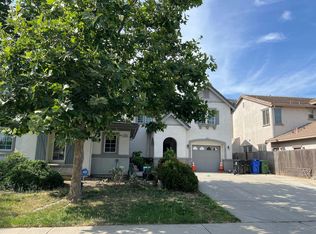 Auction.com 2
