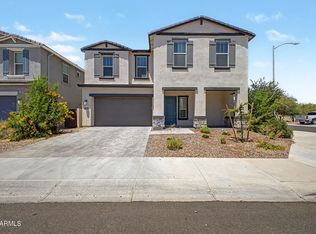
Welcome to this stunning two-story home in the highly sought-after gated community of Arabella - Located in the MAGIC ZIP CODE of Scottsdale! Offering 3 bedrooms, 2.5 bathrooms, a versatile upstairs loft, and a 2-car garage with a paver driveway, this beautifully maintained residence combines modern style with effortless living. Exceptional curb appeal is highlighted by stone-accented architecture, a charming paver front porch, and low-maintenance landscaping. Inside, you'll find a bright, open floor plan designed for both everyday comfort and entertaining. A welcoming foyer leads into the spacious great room, where three sets of sliding glass doors create a seamless connection between the indoor and outdoor living spaces. Designer finishes throughout include a neutral color palette, recessed lighting, wood-look tile flooring on the main level, and plush carpeting upstairs.The gourmet kitchen is a true showpiece, featuring high-end stainless steel appliances with a gas cooktop, quartz countertops, a subway tile backsplash, white shaker cabinetry, a generous walk-in pantry, and a large peninsula with breakfast bar seating.Upstairs, all three bedrooms are thoughtfully positioned alongside a flexible loft--perfect for a home office, media room, or play space. The spacious primary suite offers a relaxing retreat with a luxurious ensuite bath featuring dual vanities, a walk-in closet, and an oversized tiled walk-in shower with a convenient dry-off area.Outdoor living is equally impressive. The side yard features a covered paver patio with a built-in gas fire pit, creating the perfect setting for relaxing evenings or entertaining guests. The backyard offers additional outdoor living space with a second covered paver patio and low-maintenance artificial turf, ideal for dining, play, or simply enjoying Arizona's beautiful weather. Residents of Arabella enjoy an exceptional lifestyle with resort-style amenities, including a sparkling pool and spa, shaded cabanas, parks, playgrounds, scenic walking trails, and beautifully maintained green spaces. Ideally located near Kierland Commons, Desert Ridge Marketplace, Loop 101, and SR 51, this home offers convenient access to premier shopping, dining, entertainment, and major commuting routes. Experience the perfect blend of luxury, comfort, and convenience--this exceptional home is ready to welcome you.
Accepting backups
$799,999
4869 E ST JOHN Road, Scottsdale, AZ 85254
3beds
2,186sqft
Single Family Residence
Built in 2021
3,750 Square Feet Lot
$-- Zestimate®
$366/sqft
$132/mo HOA
What's special
Bright open floor planLow-maintenance landscapingVersatile upstairs loftLow-maintenance artificial turfGas cooktopWelcoming foyerRecessed lighting
- 36 days |
- 445 |
- 26 |
Likely to sell faster than
Zillow last checked:
Listing updated:
Listed by:
Holly Slawson 623-399-7876,
Success Property Brokers,
Macie Kindred 623-396-9761,
Success Property Brokers
Source: ARMLS,MLS#: 7054688
Facts & features
Interior
Bedrooms & bathrooms
- Bedrooms: 3
- Bathrooms: 3
- Full bathrooms: 2
- 1/2 bathrooms: 1
Heating
- Forced Air
Cooling
- Central Air
Appliances
- Included: Dryer, Washer, Refrigerator, Built-in Microwave, Dishwasher, Disposal, Gas Cooktop, Built-In Electric Oven
- Laundry: Inside
Features
- Quartz Countertops, High Speed Internet, Double Vanity, Upstairs, Breakfast Bar, 9+ Flat Ceilings, Kitchen Island, Pantry, 3/4 Bath Master Bdrm
- Flooring: Carpet, Tile
- Has basement: No
- Number of fireplaces: 1
- Fireplace features: Fire Pit
Interior area
- Total structure area: 2,186
- Total interior livable area: 2,186 sqft
Property
Parking
- Total spaces: 4
- Parking features: Attached, Garage Door Opener, Direct Access
- Attached garage spaces: 2
- Uncovered spaces: 2
Features
- Stories: 2
- Patio & porch: Covered
- Exterior features: Private Yard
- Spa features: None
- Fencing: Back Yard,Block
Lot
- Size: 3,750 Square Feet
- Features: North/South Exposure, Gravel/Stone Front, Gravel/Stone Back, Synthetic Grass Back
Details
- Parcel number: 21513408
Construction
Type & style
- Home type: SingleFamily
- Architectural style: Contemporary
- Property subtype: Single Family Residence
Materials
- Stucco, Wood Frame, Painted, Stone
- Roof: Tile
Condition
- Year built: 2021
Details
- Builder name: D R Horton
Utilities & green energy
- Sewer: Public Sewer
- Water: City Water
Community & HOA
Community
- Features: Pool, Gated, Playground, Biking/Walking Path
- Subdivision: ARABELLA PARCEL 1
HOA
- Has HOA: Yes
- Services included: Maintenance Grounds
- HOA fee: $132 monthly
- HOA name: Arabella
- HOA phone: 602-437-4777
Location
- Region: Scottsdale
Financial & listing details
- Price per square foot: $366/sqft
- Tax assessed value: $636,700
- Annual tax amount: $3,453
- Date on market: 7/17/2026
- Cumulative days on market: 36 days
- Listing terms: Cash,Conventional
- Ownership: Fee Simple
- Road surface type: Paved
Estimated market value
Not available
Estimated sales range
Not available
Not available
Price history
| Date | Event | Price |
|---|---|---|
| 7/17/2026 | Listed for sale | $799,999+13.9%$366/sqft |
Source:  ARMLS #7054688 Report a problem ARMLS #7054688 Report a problem | ||
| 7/28/2022 | Sold | $702,670$321/sqft |
Source: Public Record Report a problem | ||
Public tax history
| Year | Property taxes | Tax assessment |
|---|---|---|
| 2025 | $3,381 +3.1% | $63,670 -7.1% |
| 2024 | $3,278 +2.3% | $68,510 +90.5% |
| 2023 | $3,204 +73.2% | $35,967 +45.4% |
| 2022 | $1,851 +659.9% | $24,730 +977.6% |
| 2021 | $244 | $2,295 |
Find assessor info on the county website
Monthly payment
Est. payment
Payment breakdown
Explore the cost of this home by adjusting the details. Changes won't be saved.Climate risks
Neighborhood: 85254
Nearby schools
GreatSchools rating
- 10/10Copper Canyon Elementary SchoolGrades: PK-6Distance: 0.5 mi
- 7/10Horizon High SchoolGrades: 7-12Distance: 1.8 mi
- 6/10Sunrise Middle SchoolGrades: 5-8Distance: 1.9 mi
Schools provided by the listing agent
- Elementary: Copper Canyon Elementary School
- Middle: Sunrise Middle School
- High: Horizon High School
- District: Paradise Valley Unified District
Source: ARMLS. This data may not be complete. We recommend contacting the local school district to confirm school assignments for this home.
- $825,0004 bd4 ba2.4k sqft4865 E Saint John Rd, Scottsdale, AZ 85254Sold
- $760,700-- bd3 ba1.9k sqft4873 E Saint John Rd, Scottsdale, AZ 85254Off Market
- $791,700-- bd-- ba2.1k sqft4866 E Shady Glen Ave, Scottsdale, AZ 85254Off Market
- $755,000-- bd-- ba1.9k sqft4862 E Shady Glen Ave, Scottsdale, AZ 85254Off Market
- $742,300-- bd-- ba1.9k sqft4870 E Shady Glen Ave, Scottsdale, AZ 85254Off Market
- $723,7003 bd3 ba1.8k sqft4861 E Saint John Rd, Scottsdale, AZ 85254Off Market
- $891,700-- bd4 ba2.4k sqft4868 E Saint John Rd, Scottsdale, AZ 85254Off Market
- $819,900-- bd3 ba2.1k sqft4864 E Saint John Rd, Scottsdale, AZ 85254Off Market
A local agent can set up tours, give advice and negotiate with sellers.
Similar homes
- $799,0003 bd3 ba2.1k sqft4832 E ST JOHN Road, Scottsdale, AZ 85254For Sale
 MLS ID #7057163, Chennareddy Sanikommu, West USA Realty. ARMLS
 - $799,9004 bd2 ba2.4k sqft5128 E HELENA Drive, Scottsdale, AZ 85254For Sale
 MLS ID #7036000, Matthew S. Potter, Real Broker. ARMLS
 - $675,9004 bd3 ba2.3k sqft5054 E ANDERSON Drive, Scottsdale, AZ 85254For Sale
 MLS ID #7064844, Gaby Rogoveanu, Universal Realty, LLC. ARMLS
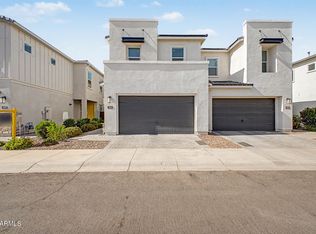
 - $699,9993 bd3 ba2.1k sqft5060 E GALLOP Way, Scottsdale, AZ 85254For Sale
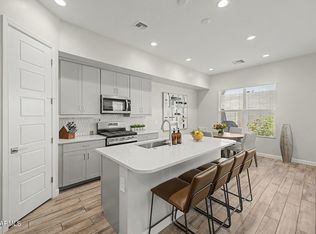 MLS ID #7014370, Meghan Klibanoff, Compass. ARMLS
 - $685,0003 bd3 ba2.1k sqft5041 E WOODRIDGE Drive, Scottsdale, AZ 85254For SaleMLS ID #7052979, Tanya Boruch, eXp Realty. ARMLS
- $749,9993 bd3 ba1.9k sqft5010 E ANDERSON Drive, Scottsdale, AZ 85254For SaleMLS ID #6983502, Jonathan Corwell, Apex Residential. ARMLS
- $1,139,0004 bd3 ba2.5k sqft17835 N 51st Way, Scottsdale, AZ 85254For SaleMLS ID #7038637, Laryn E. Callaway, Compass. ARMLS
- $685,0003 bd3 ba2.1k sqft5057 E WOODRIDGE Drive, Scottsdale, AZ 85254For SaleMLS ID #7046267, Scott Morgan, eXp Realty. ARMLS
- $1,100,0005 bd3 ba2.8k sqft5131 E VILLAGE Drive, Scottsdale, AZ 85254For SaleMLS ID #7048607, Nolan M Nuzum, HomeSmart. ARMLS
- $1,070,0003 bd2 ba2k sqft4937 E EVANS Drive, Scottsdale, AZ 85254For SaleMLS ID #7018985, Geoffrey Adams, Realty ONE Group. ARMLS
- $799,0003 bd3 ba2.1k sqft3104 N 37TH Street, Phoenix, AZ 85018For SaleMLS ID #7059693, Allyson Garay, RETSY. ARMLS
- $809,9004 bd2 ba2k sqft314 E MARCONI Avenue, Phoenix, AZ 85022For SaleMLS ID #7034075, Gregory R Janis, Redfin Corporation. ARMLS
- $799,0004 bd2 ba1.9k sqft1836 N McAllister Avenue, Tempe, AZ 85288For SaleMLS ID #7069801, Jason Bru, My Home Group Real Estate. ARMLS
- $830,0003 bd3 ba2.4k sqft7345 E CASITAS DEL RIO Drive, Scottsdale, AZ 85255For SaleMLS ID #7041412, Linda Kondrosky, Realty ONE Group. ARMLS
- $825,0004 bd3 ba2.4k sqft15515 E PALO BREA Lane, Scottsdale, AZ 85262For SaleMLS ID #7060740, Marie Grier, HomeSmart. ARMLS
- $875,0004 bd2 ba2.1k sqft4242 E LUPINE Avenue, Phoenix, AZ 85028For SaleMLS ID #7049440, Jennifer Avrhami, DeLex Realty. ARMLS
- $949,0003 bd2 ba1.8k sqft9410 E TOPEKA Drive, Scottsdale, AZ 85255For SaleMLS ID #7036153, Alex Dunfee, The Ave Collective. ARMLS
- $829,9003 bd2 ba1.6k sqft3152 N 83RD Place, Scottsdale, AZ 85251For SaleMLS ID #7059970, Brian L Duncan, Barrett Real Estate. ARMLS
- $648,5003 bd2 ba1.8k sqft4327 E Tether Trail, Phoenix, AZ 85050For SaleMLS ID #7066468, Bill Calvoni, HomeSmart. ARMLS
- $875,0004 bd3 ba2.2k sqft3127 E ALTADENA Avenue, Phoenix, AZ 85028For SaleMLS ID #7034430, Justin Fromstein, West USA Realty. ARMLS
